
Table of Contents
- Introduction
- New Construction Homes in Meraki Forney TX
- McLaren Floor Plan Features in Meraki Forney TX
- Moving to Forney TX: Location, Financing, and HOA
- Is the McLaren Floor Plan Right for You?
- FAQs About New Construction Homes in Meraki Forney TX
Introduction
If you have been searching for new construction homes in Meraki, Forney TX, but you still want that luxury feel without breaking the bank, the McLaren floor plan deserves a serious look. This Highland Homes design delivers a lot of what buyers ask for: a two-story layout, open-concept living, a downstairs primary suite, a dedicated office, entertainment space upstairs, and a covered patio.
Priced in the $400,000 range depending on selections and upgrades, this home is a strong example of why so many people are considering moving to Forney TX. You are getting modern design, usable square footage, and proximity to Dallas in a brand-new master-planned community.
Key Takeaways
- The Highland Homes McLaren is a two-story floor plan with four bedrooms, three bathrooms, an office, media room, game room, and about 2,500 square feet.
- Pricing is in the $400,000 range depending on upgrades, with move-in-ready and build-from-scratch opportunities.
- Meraki is a new master-planned community about 21 miles from downtown Dallas with HOA fees of about $780 annually.
- Buyers may explore VA, FHA, conventional, and potential zero-down financing options based on qualification.
New Construction Homes in Meraki Forney TX
Luxury is not always about having the biggest house on the block. It is about how a home lives day to day. The McLaren floor plan brings together the features that make a house feel elevated, from tall ceilings and natural light to functional storage and spaces for entertaining.
For buyers looking at new construction homes in Meraki, Forney TX, flexibility is also part of the appeal. There may be move-in-ready inventory available, or buyers can choose to build from the ground up. A build timeline is typically around 120 days, give or take, depending on construction progress and selections.
- Approximate price point:$400,000 range, depending on options and upgrades
- Layout: Two-story home with four bedrooms, three bathrooms, an office, media room, and game room
- Size shown: Approximately 2,500 square feet
- Lot example: 45-foot lot with a covered patio
McLaren Floor Plan Features in Meraki Forney TX
The first impression is strong. The entry has high ceilings, a dramatic chandelier, and a long hallway that immediately gives the home an open feel. It does not feel like you are walking into a cramped entryway. It feels intentional, polished, and welcoming.
Off the entry is a secondary bedroom with its own closet and a nearby full bathroom. That setup is convenient for overnight guests, multigenerational living, or anyone who wants a bedroom on the first floor without needing to use the primary suite.
There is also a dedicated office downstairs. That room can stay a true workspace, but it gives buyers options. Need a hobby room, study area, flex room, or an additional sleeping space? The layout can adapt as life changes.
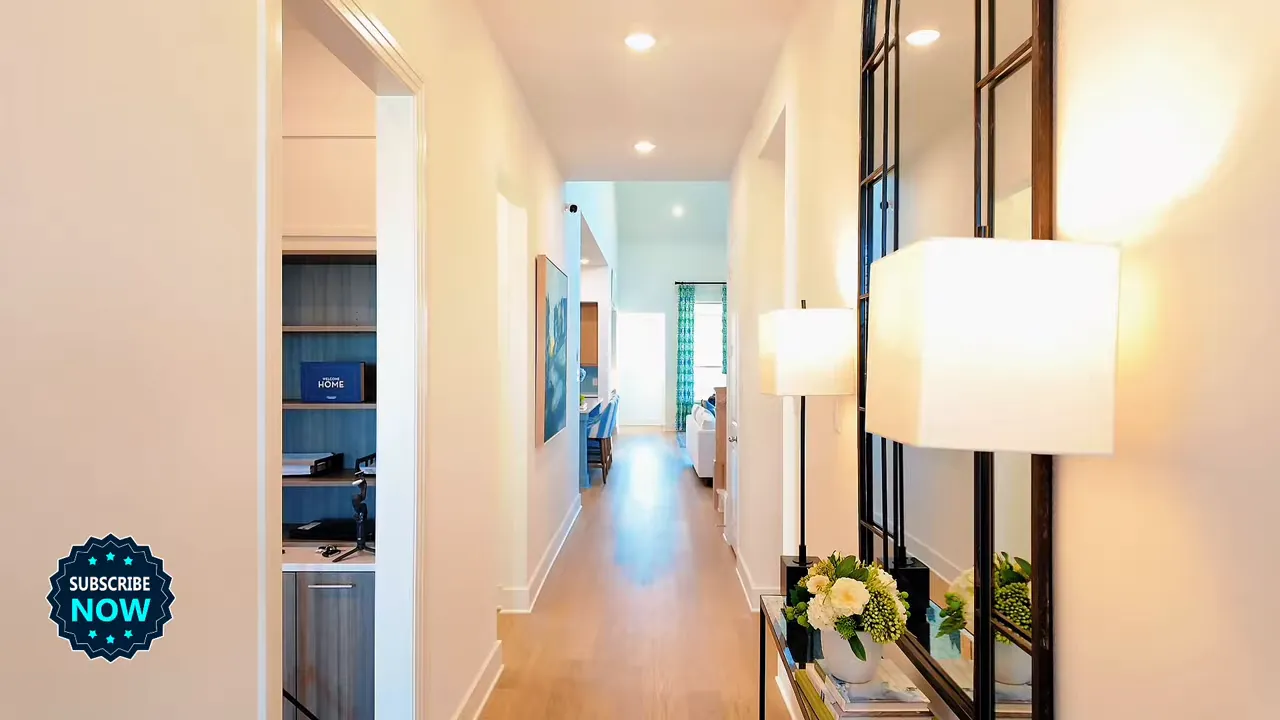
The first-floor laundry room is placed in a central location near the garage access, making it practical for the whole household. This is the kind of detail that matters once you are actually living in the home.
Open Living Spaces In New Construction Homes in Meraki, Forney TX
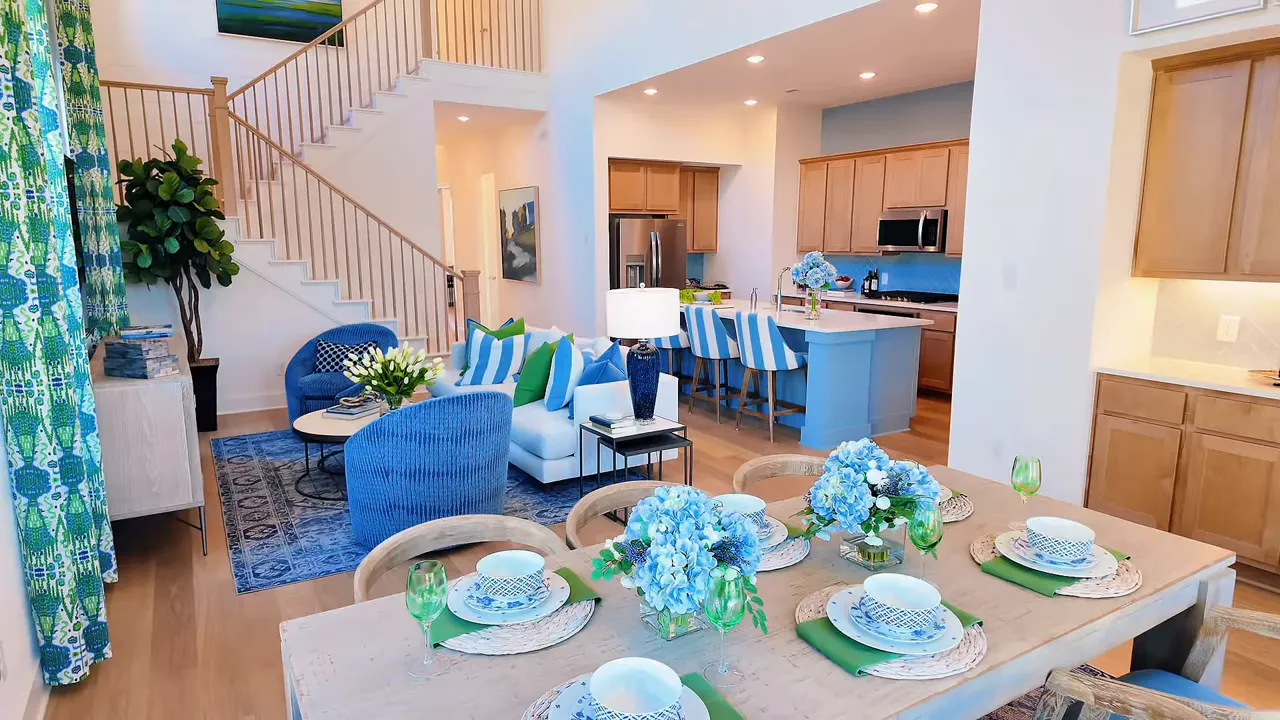
The main living area is the showstopper. It is wide open, bright, and designed around the kitchen, dining area, and family room all flowing together. That kind of layout makes entertaining easy because nobody gets separated from the conversation.
The family room has tall windows that bring in a ton of natural sunlight. There is a clear wall for a television, allowing the living room to serve as the anchor of the home without crowding the space.
For people moving to Forney TX from apartments, smaller homes, or more expensive Dallas-area locations, this is the type of open layout that can feel like a major upgrade. You have space to host, relax, and keep everyday life moving without the home feeling chopped up.
Kitchen Features That Work For Everyday Life
The kitchen is an eating kitchen in the best sense of the word. The oversized island has seating for three, so it works for quick breakfasts, homework, conversations while cooking, and guests during gatherings.
Details include wood cabinetry, quartz countertops with soft gray veining, a gas cooktop, and a large amount of counter space. The blue backsplash adds personality without making the space feel overly busy.
There is also a separate coffee station with additional cabinets. That may sound like a small thing, but dedicated storage and countertop space keep the main kitchen work zone from getting cluttered.
The dining area sits beside a wall of windows, bringing even more light into the center of the home. It is a clean, functional setup that makes the main level feel bigger and more connected.
Primary Suite And Bathroom Details
The downstairs primary suite is positioned away from the upstairs bedrooms and entertainment areas, giving it a more private feel. Vaulted ceilings add volume, while the bay window creates a natural sitting area that could be used for reading, morning coffee, or winding down at the end of the day.
This is one of those rooms where the light really does the work. Four windows in the bay area brighten the suite and make it feel calm and spacious.
The primary bathroom continues the practical luxury theme with a garden tub, walk-in shower, double vanity, enclosed toilet room, linen storage, and a sizable primary closet. You are not sacrificing the features buyers expect in a newer home.
For buyers comparing new construction homes in Meraki, Forney TX, the primary suite is an important reminder that this floor plan does more than give you extra rooms. It provides a well-rounded daily living experience.
Covered Patio And 45-Foot Lot Living
The home shown sits on a 45-foot lot and includes a covered patio. At this entry-level price point, many homes will be on 40-foot or 45-foot lots, with some larger options available. The backyard is a usable extension of the home, whether the goal is outdoor seating, grilling, or simply having space to enjoy fresh air.
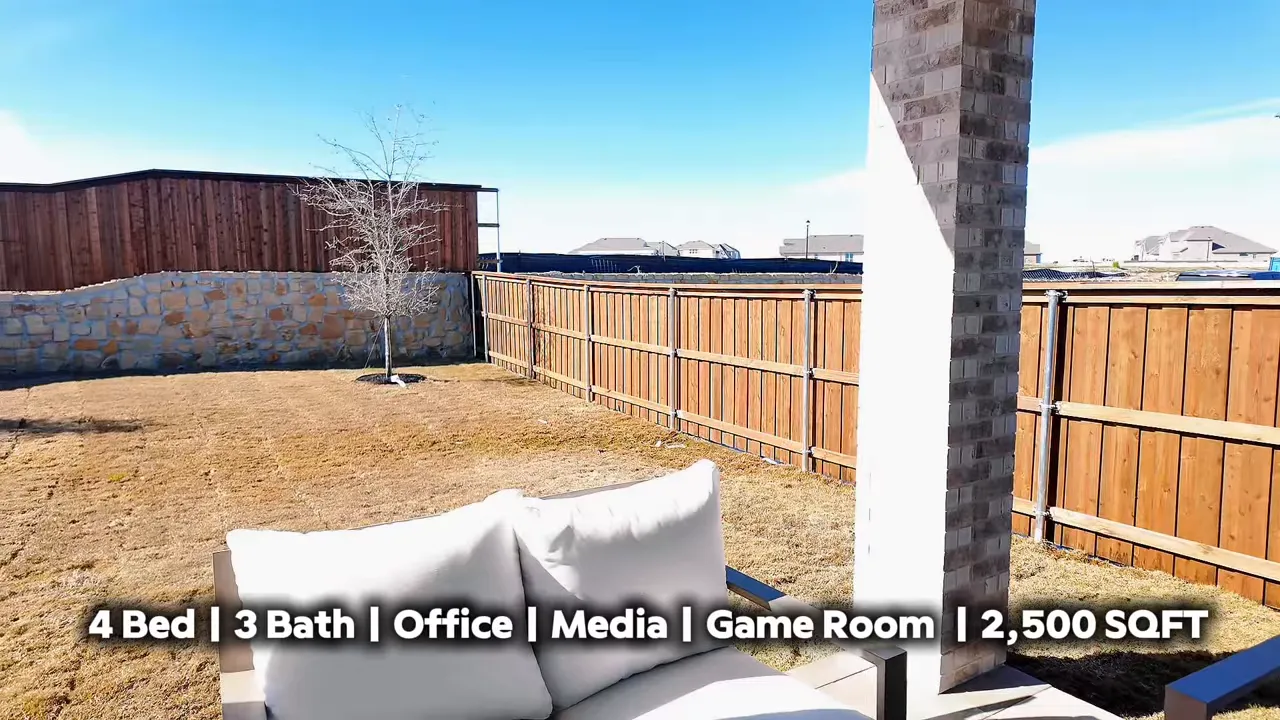
A covered patio is especially valuable in Texas. It gives you a place to enjoy the backyard while getting some relief from direct sun, and it creates an easy transition between indoor entertaining and outdoor living.
Game Room, Media Room, And Upstairs Bedrooms
Upstairs is where the McLaren turns into the total package. You have a game room, a dedicated media room, additional bedrooms, a full bathroom with double vanity, and extra storage.
The game room can serve as a hangout zone, play area, homework spot, or flexible second living room. The separate media room is ready for movie nights, sports, and entertainment without taking over the main family room downstairs.
The secondary bedrooms are designed for children or guests. Their closets are more modest than the primary closet, which is normal for this type of floor plan, but the rooms still provide dedicated private space. There is also an upstairs storage closet, an underrated feature for keeping linens, seasonal decor, and household extras organized.
Moving to Forney TX: Location, Financing, and HOA
One reason new construction homes in Meraki, Forney TX are getting attention is location. Meraki is a new master-planned community about 21 miles outside downtown Dallas. That combination of proximity and relative affordability can make Forney a compelling option for buyers who want access to the Dallas-Fort Worth area without paying Dallas pricing.
For buyers moving to Forney TX, it is also important to look beyond the home itself and consider the financing path. Buyers may have opportunities to use VA, FHA, or conventional financing, and some zero-down programs may also be worth exploring if they fit the buyer’s situation.
Promotional interest rates were mentioned as low as 4.9%, but rates, incentives, and loan qualifications can change. Always confirm current terms before making a decision.
Meraki is planned as a master-planned community. The HOA fee was stated at approximately $780 annually, not monthly. That is a meaningful distinction when comparing the ongoing cost of new construction homes in Meraki, Forney TX with other communities around Dallas.
Is the McLaren Floor Plan Right for You?
The McLaren works well for buyers who want room to grow without jumping into a much higher price bracket. It gives you a first-floor guest option, a real office, a primary suite downstairs, an open kitchen and living area, plus upstairs spaces that can keep entertainment and bedrooms organized.
If your goal is luxury for less, this plan makes a strong case. New construction homes in Meraki, Forney TX can offer the layout, finishes, and community setting many buyers want while remaining within reach of the Dallas area.
FAQs About New Construction Homes in Meraki Forney TX
What is the price range for the Highland Homes McLaren floor plan?
The McLaren floor plan is priced in the $400,000 range, though final pricing can vary based on available inventory, lot selection, options, and upgrades.
How long does it take to build a new home in Meraki?
A ground-up build was estimated at around 120 days, give or take. Construction timelines can vary based on the build stage, selections, weather, and other factors.
What rooms are included in the McLaren floor plan?
The home shown includes four bedrooms, three bathrooms, a dedicated office, open kitchen and family room, dining area, downstairs primary suite, game room, media room, laundry room, covered patio, and storage spaces.
What is the HOA fee in Meraki Forney?
The HOA fee was stated at approximately $780 per year. Confirm the current HOA amount and community details before purchasing because fees and policies can change.
Thinking about buying a new construction home in Meraki or wondering if the McLaren floor plan is the right fit for your needs? Call or text 214-418-9623 or book a FREE consultation here to discuss available homes, pricing, financing options, and what to expect when buying in Forney TX.
READ MORE: Hillstead in Lavon TX: New Construction Homes, Prices & Amenities