
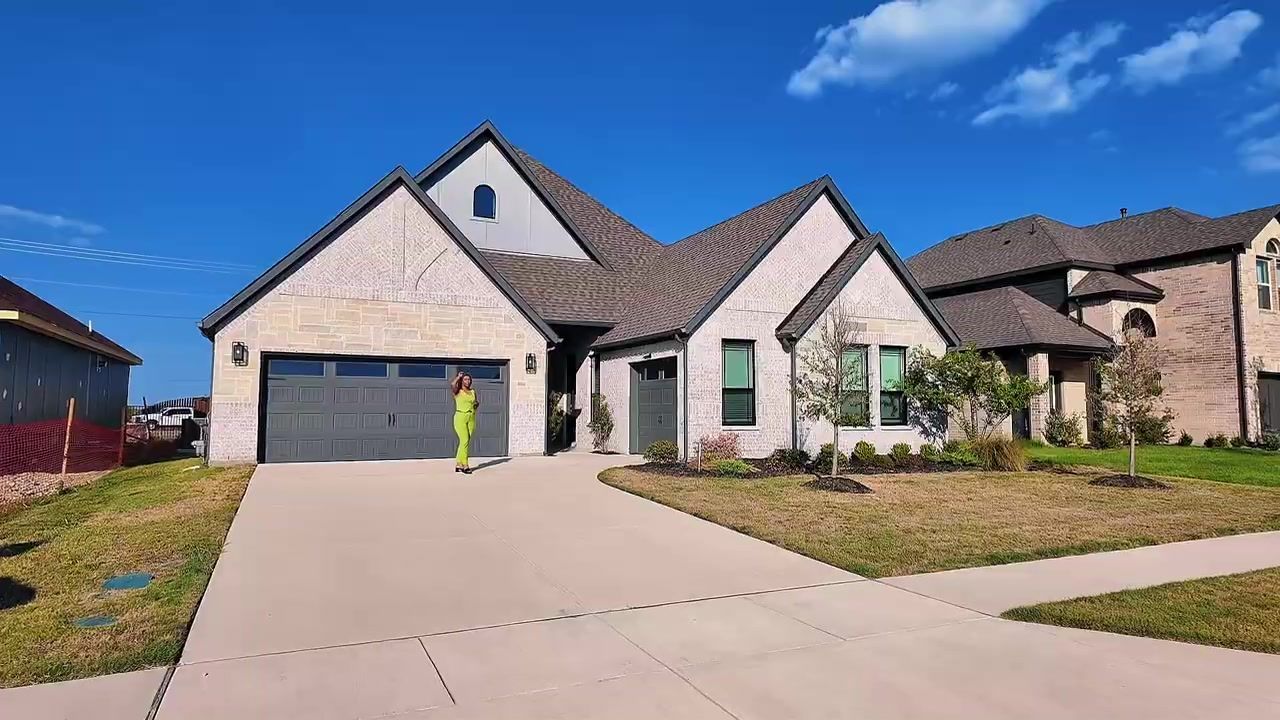
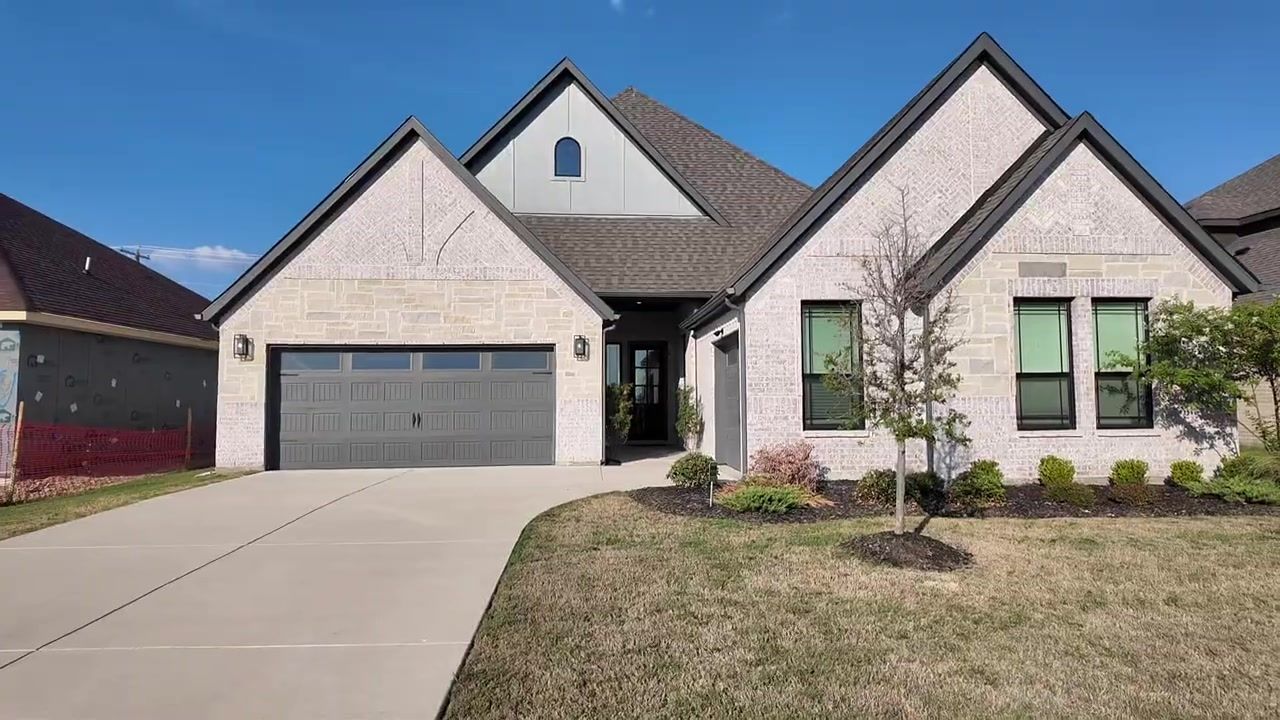

Dallas New Construction Home With a Mother-in-Law Suite

Jaran Ramsey • September 19, 2026

This home features a private mother-in-law suite that functions as a separate living space under one roof. Whether you're relocating aging parents, creating space for adult children, or simply want a guest area that doesn't feel like an afterthought, this floor plan offers flexibility that standard new builds don't.

This property will show you what multigenerational living actually looks like in DFW's new construction market. The finishes are current, the builder incentives are worth discussing, and the layout solves real problems for buyers who need more than just extra bedrooms.

Table of Contents

Multigenerational Floor Plan: Two Homes Under One Roof

The defining feature of this home is the separation. You're not just adding a bedroom and calling it a suite. This floor plan creates distinct living zones that allow multiple households to coexist without constantly crossing paths.

The mother-in-law suite sits on one side of the home with its own entrance, living area, bedroom, and full bathroom. The main house occupies the other side with its own bedrooms, living spaces, and kitchen. You can move through your day without needing to coordinate schedules or share common areas constantly.

This matters if you're relocating parents who value independence, or if adult children are moving back home temporarily. The layout acknowledges that privacy isn't about distance, it's about thoughtful design. You're under the same roof, but you're not in each other's space all day.

New construction in DFW typically prioritizes open floor plans and entertaining spaces. This home takes a different approach. It's built for buyers who need functional separation, not just square footage.

The Mother-in-Law Suite: Private Living Space

The suite includes a bedroom, full bathroom, and living area that can function as a sitting room or second bedroom depending on your needs. It's not a converted garage or a basement apartment. It's purpose-built space with the same finishes and ceiling heights as the main house.

The separate entrance is the key feature. Your parents or guests can come and go without walking through your kitchen or living room. That independence changes the dynamic entirely. It's not about avoiding each other, it's about respecting boundaries while staying close.

The bathroom is a full bath, not a half bath tucked under the stairs. The living area has natural light and feels like actual living space, not a hallway with a couch. If you're relocating family members who are used to their own home, this setup makes the transition easier.

Main Home Layout and Finishes

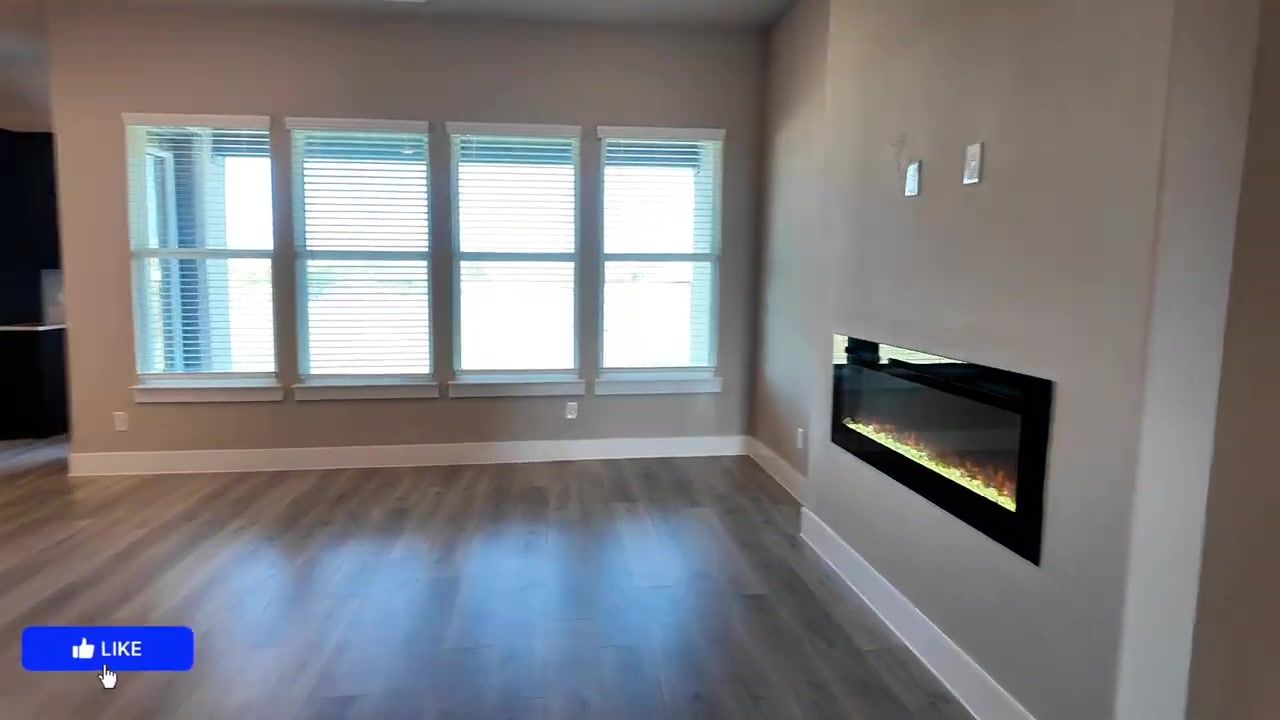
The main house side includes the primary bedroom, additional bedrooms, kitchen, and main living areas. The finishes are current without being trendy. You're looking at neutral palettes, standard granite or quartz countertops, and flooring that will hold up.

The kitchen opens to the living area, which is what most buyers expect in new construction. The primary bedroom is separated from the other bedrooms, which adds privacy for the main household. The layout flows logically without wasted hallway space.

Bedroom sizes are adequate for furniture and storage. You're not dealing with tiny secondary bedrooms that only fit a twin bed. The closets are standard builder closets, functional but not custom.

The living spaces feel proportional to the square footage. You're not sacrificing common areas to accommodate the suite. Both sides of the home feel complete, not like one side got the budget and the other got the leftovers.

Builder Incentives and New Construction Considerations

New construction in the Dallas-Fort Worth area often comes with builder incentives that can significantly impact your closing costs and monthly payment. These incentives change based on market conditions, inventory levels, and how long a home has been sitting.

Incentives might include rate buydowns, closing cost assistance, or upgrades. The key is understanding what you're actually getting and how it compares to negotiating on price. Sometimes the incentive saves you more than a price reduction would. Sometimes it doesn't.

Property taxes are another consideration. New construction in DFW means your taxes will likely increase after the first year once the home is fully assessed at market value. Budget for that adjustment. The builder's estimate is often lower than what you'll actually pay.

Compare builders and communities throughout DFW before committing. Floor plans, incentives, and property tax rates vary significantly depending on location and builder. This multigenerational layout isn't common, so if it fits your needs, it's worth evaluating seriously.

Is a Multigenerational Home Right for You?

This floor plan works if you need genuine separation under one roof. It doesn't work if you're just looking for extra space or a home office. The trade-off is that you're dedicating square footage to a suite that might not get used if your situation changes.

Consider whether the suite will have long-term value for your household. If you're relocating parents who will live with you for years, the investment makes sense. If you're creating space for occasional guests, you might be better served by a traditional floor plan with a flexible bedroom.

Resale is another factor. Multigenerational homes appeal to a specific buyer pool. In DFW's market, that pool is growing as more families navigate aging parents and adult children living at home longer. But it's still a narrower audience than a standard layout attracts.

The layout also requires clear communication about boundaries and shared spaces. The physical separation helps, but it doesn't replace the need for honest conversations about how the arrangement will work day to day.

Conclusion

This Dallas-area new construction home offers a floor plan that addresses real needs for families managing multiple generations under one roof. The mother-in-law suite provides genuine privacy and independence, not just an extra bedroom with a bathroom attached.

If you're relocating to DFW and need a multigenerational layout, this type of home is worth considering. The builder incentives, property tax implications, and long-term functionality all factor into whether it's the right fit for your situation.

I can help you compare new construction communities, builders, and floor plans throughout Dallas-Fort Worth. Ready to find the right new construction home? Give a call today. I’ll help you explore builders, floor plans, and incentives that fit your timeline and budget. Let’s find a home that works for you.

FAQ

What is a mother-in-law suite?

A mother-in-law suite is a private living space within a home that typically includes a bedroom, bathroom, and living area. In this home, the suite has a separate entrance and functions as an independent living space under the same roof as the main house.

How much does a multigenerational home cost in Dallas?

Pricing varies widely based on location, builder, square footage, and finishes. New construction homes with multigenerational layouts are available at multiple price points throughout DFW. Builder incentives can also impact the effective cost.

Can I use the mother-in-law suite as a rental?

Local zoning and HOA rules determine whether you can rent out part of your home. Some areas allow it, others don't. Verify restrictions before purchasing if rental income is part of your plan.

Do multigenerational homes have higher property taxes?

Property taxes are based on assessed value, not floor plan type. A multigenerational home with more square footage will have higher taxes than a smaller home, but the layout itself doesn't trigger additional taxes.

Which Dallas-area builders offer multigenerational floor plans?

Several builders in DFW offer multigenerational or next-gen floor plans, but availability varies by community and price point. I can show you which builders have these layouts in inventory and which communities fit your location and budget requirements.

What should I know about new construction incentives in Dallas?

Builder incentives change frequently based on inventory and market conditions. They may include rate buydowns, closing cost credits, or included upgrades. Compare the incentive value to negotiating on price, and factor in how property taxes will adjust after the first year.

MEET JARAN RAMSEY

A dedicated Dallas-Fort Worth real estate agent with eXp Realty, specializing in residential and luxury homes. Jaran helps buyers, sellers, and families relocating to Texas with a relationship-first approach built on trust, communication, and results. Backed by years of real estate experience and recognized as an eXp Realty ICON Agent, he is committed to making every real estate journey smooth, strategic, and successful.

MOVING TO DALLAS

Dallas TX Relocation Guide | Moving To Dallas Texas

WATCH OUR VIDEOS

Share this article

Recent Posts

Man in sunglasses pointing at a modern house with big yellow “DALLA” text and “BIGGEST LOTS” above on a green lawn.
By Jaran Ramsey September 5, 2026
Explore Estates at Bristol Valley in Heath, TX, luxury new construction, acreage, prices, builders, schools, and what to know before buying.

What $16,000 Down Buys You in Dallas: New Construction Home Tour & Builder Incentives
By Jaran Ramsey August 30, 2026
Tour a 3,000-sq.-ft. Dallas-Fort Worth new build for $16K down, plus builder incentives, VA loans, and first-time buyer options.

Also, this home is perfect for high-income earners.
By Jaran Ramsey August 23, 2026
Tour Bristol Valley in Heath, TX, where Perry Homes offers 3,200–6,400 sq ft luxury homes on 1-acre lots from the $1.2Ms near Dallas.

Man pointing at a brick house with large red “$380K” text in the top left.
By Jaran Ramsey August 15, 2026
See what a $380K new construction home in Little Elm TX offers, from four bedrooms and a game room to a first-floor primary suite.
“Affordable Homes in Forney, TX” text over a house, with a surprised man in the foreground
By Jaran Ramsey August 15, 2026
Explore new construction homes in Forney, TX, with builder incentives, energy-efficient features, tax tips, and ways to maximize your buying power.

McKinney home thumbnail with “HIDDEN” text and a man pointing at the house
By Jaran Ramsey August 4, 2026
Explore relocating to McKinney TX through a look at a spacious Ashton Woods new construction home, one-story living, and a 60-foot lot.

House exterior with “$420K” and “3,100 SQ FT” text, plus a smiling man giving a thumbs-up inside a living room.
By Jaran Ramsey July 6, 2026
Explore new construction homes near Dallas TX with 3,100+ sq. ft., 4 bedrooms, modern finishes, and up to $30K in builder incentives.

Man in sunglasses pointing at “OLD RATE” and “$2,900/MO” text over a house image
By Jaran Ramsey July 4, 2026
Explore new construction homes in Forney TX, builder incentives, move-in-ready homes, floor plans, and buying tips under $500K.

Smiling man in white shirt in front of a luxury house, with bold text “BEST BUILDER” and five stars.
By Jaran Ramsey July 3, 2026
Explore Perry Homes’ 2049 and 2513 floor plans for new construction in Lavon, Texas. See layout differences, features, and buying tips.

Glamorous man in sunglasses in a modern luxury home with bold text “5-STAR GFO HOMES”
By Jaran Ramsey July 2, 2026
Tour GFO Homes' Kennedy floor plan in Forney, TX. Explore pricing, features, Polo Ridge, upgrades, and why buyers love this luxury home.