
Table of Contents
- Introduction
- Meraki Community Guide For Moving To Forney TX
- Inside The Birchwood Floor Plan In Meraki, Forney TX
- Meraki Home Pricing, Financing And Building
- FAQs About New Construction Homes in Forney TX
Introduction
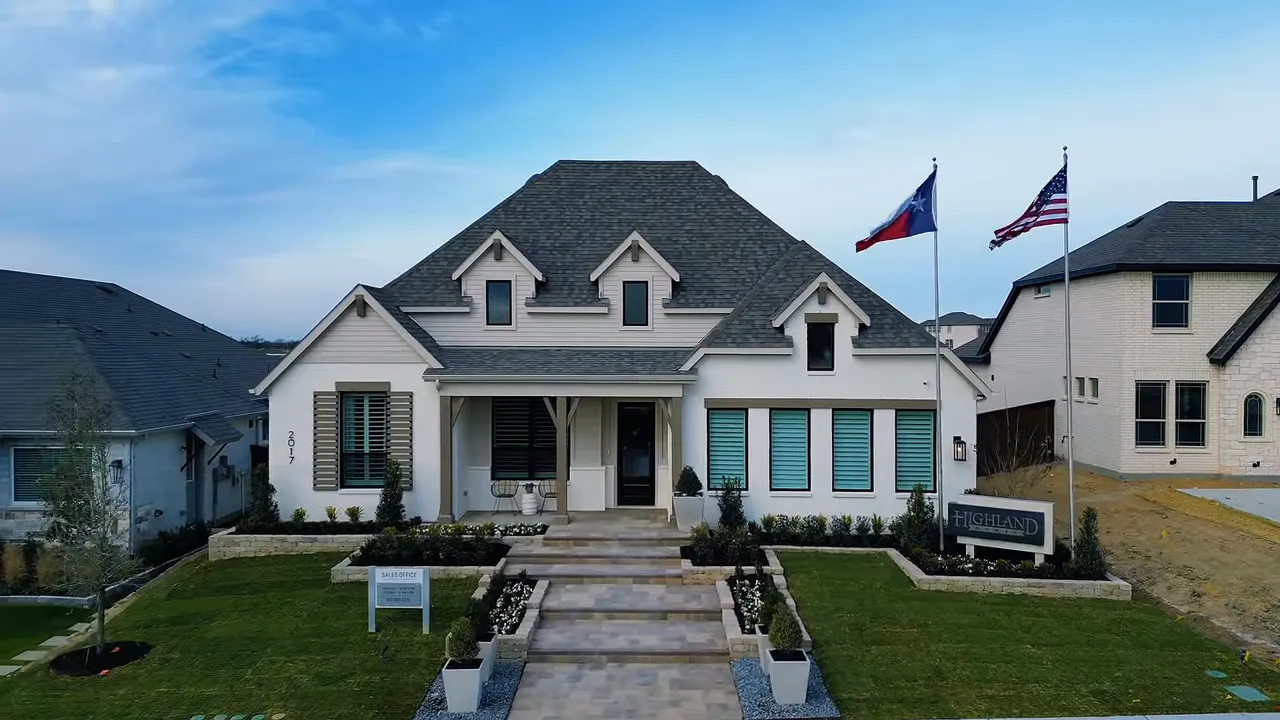
Looking at new construction homes in Meraki, Forney TX and wondering what the $500,000 range can really get you? This Highland Homes Birchwood floor plan is a strong example of what is happening in this brand new community near Dallas. We are talking about a one story home with more than 2,800 square feet, four bedrooms, flexible living spaces, a gourmet kitchen, and a whole lot of functionality built into the design.
For anyone moving to Forney TX, Meraki is one of those communities that deserves a close look early on. The community is still new, there are opportunities in the early phases, and builder incentives can make a big difference in the overall numbers.
Meraki Community Guide For Moving To Forney TX
Meraki is a 1,100 acre master planned community in Forney built around outdoor living and connection. The layout includes nature trails, parks, scenic overlooks, attached greens, short blocks, and public gathering spaces. The goal is simple: green space should be close by no matter where you live in the neighborhood.
The long term vision includes a resort style amenity center with pools, decks, and lake views, plus two lakes totaling about 70 acres. There is also a planned on site Forney ISD elementary school. For people moving to Forney TX, that combination of a newer community, planned amenities, and access to nearby schools is a big part of the appeal.
Meraki sits roughly 21 miles east of downtown Dallas and is minutes from historic downtown Forney, shopping, dining, healthcare, and future retail growth. Homes are planned on 50 to 70 foot lots from several well known builders, offering both one story and two story options.
Inside The Birchwood Floor Plan In Meraki, Forney TX
Among the new construction homes in Meraki, Forney TX, the Birchwood by Highland Homes stands out because it gives you luxury without forcing you into a two story layout. This model is a one story plan with approximately 2,800 plus square feet, depending on the configuration and selected options.
The plan includes:
- Four bedrooms
- Three to four full bathrooms plus a powder bathroom
- A dedicated office or flex room
- A media room
- A large open kitchen, dining, and living area
- A three car tandem garage configuration, with garage options depending on the home
- A covered patio and 60 foot wide lot
This floor plan begins around the low $500,000s, with the showcased configuration discussed around $530,000. Of course, pricing changes based on lot selection, elevations, structural choices, and design upgrades. But for buyers comparing new construction homes in Meraki, Forney TX, this gives you a solid benchmark for what is available right now.
Flexible Spaces And Secondary Bedrooms
Right away, this plan feels thoughtful. The entry includes a coat closet, which is one of those simple features that builders do not always include. It gives guests a place for jackets and gives your household a spot to hide those by the door shoes that somehow always end up piling up.
Near the front of the home, there is a dedicated office with a window. It is technically an office because there is no closet, but that does not mean you are locked into using it that way. With storage elsewhere, it could work as a study space, hobby room, quiet reading room, or another functional flex area.
There is also a media room separated by barn doors, giving you a place for movie nights, NFL Sunday, gaming, or simply getting away from the main living area. That separation matters. You can entertain in the main space while another part of the home has its own vibe.
The secondary bedrooms are another major win. Each bedroom has access to its own full bathroom, which is exactly the kind of privacy and convenience people want in a luxury oriented one story home. One bedroom in the model is staged as a workout room, and it proves the flexibility of the layout. Put in a Peloton, yoga mat, weights, or keep it as a proper bedroom. You have options.
|
Kitchen Living And Laundry That Anchor The Home
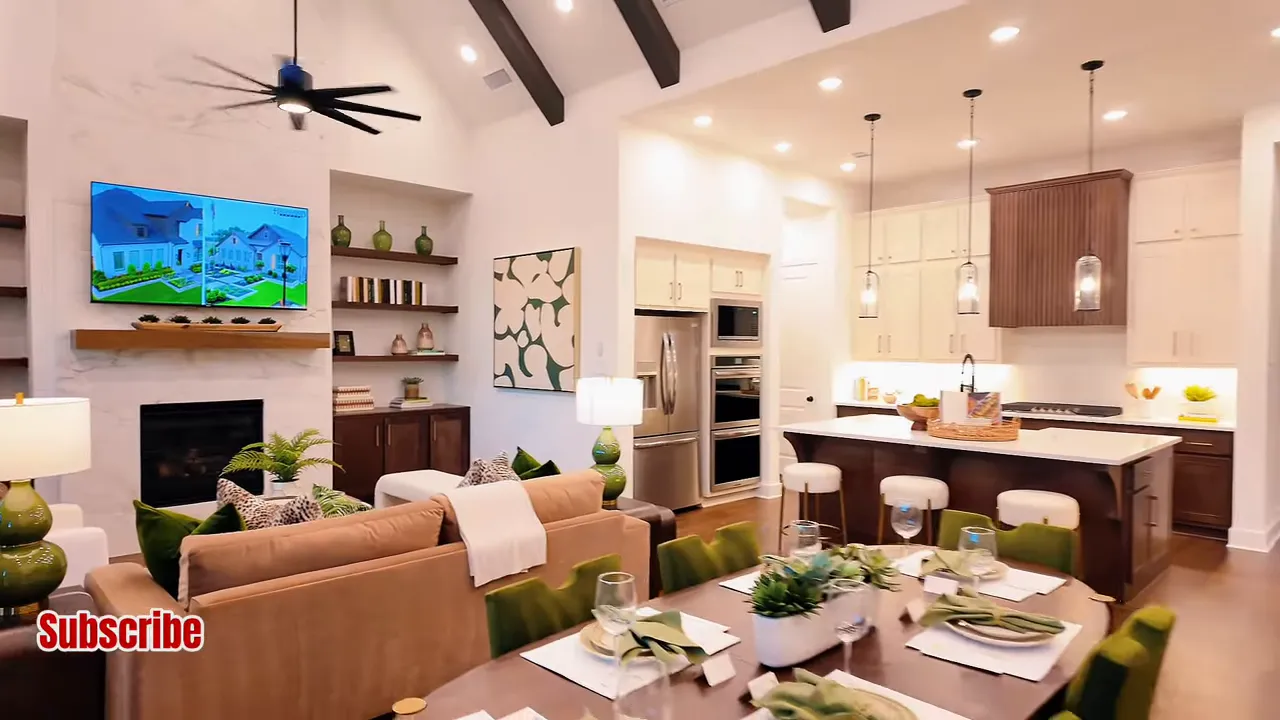
The kitchen, dining room, and living room are the anchor of this entire home. This is where the Birchwood really delivers for buyers looking at new construction homes in Meraki, Forney TX. The model shows a gourmet kitchen with built in appliances, a gas cooktop, a deep farmhouse sink, pots and pans drawers, pendant lights over the island, and an upgraded ventilation hood.
There are cabinets everywhere, a walk in pantry, and enough island space to host without everybody crowding the cook. The design is open, but it does not feel like one giant undefined room. The dining space flows naturally into the living room, creating a setup that works for everyday dinners and larger gatherings.
The living room brings the wow factor with tall ceilings, exposed beams, plenty of windows, a gas fireplace, mantel, built in shelving, and space for a television. This is the kind of room where you can host family, watch the game, or simply enjoy how much natural light comes through the home.
Do not overlook the laundry room either. It includes a sink next to the washer and dryer area. That may sound small, but it is a highly practical touch for cleaning up, hand washing, or handling the real day to day work of a busy household.
Primary Suite And Outdoor Living
The primary suite is tucked away for privacy and has tall ceilings plus three large windows. It feels like a true retreat, not an afterthought placed at the end of a hallway.
The bathroom includes a large primary closet, dual vanities, a frameless walk in shower, a standalone tub, and an enclosed toilet room. That standalone tub and glass shower combination gives the space a clean, elevated feel.
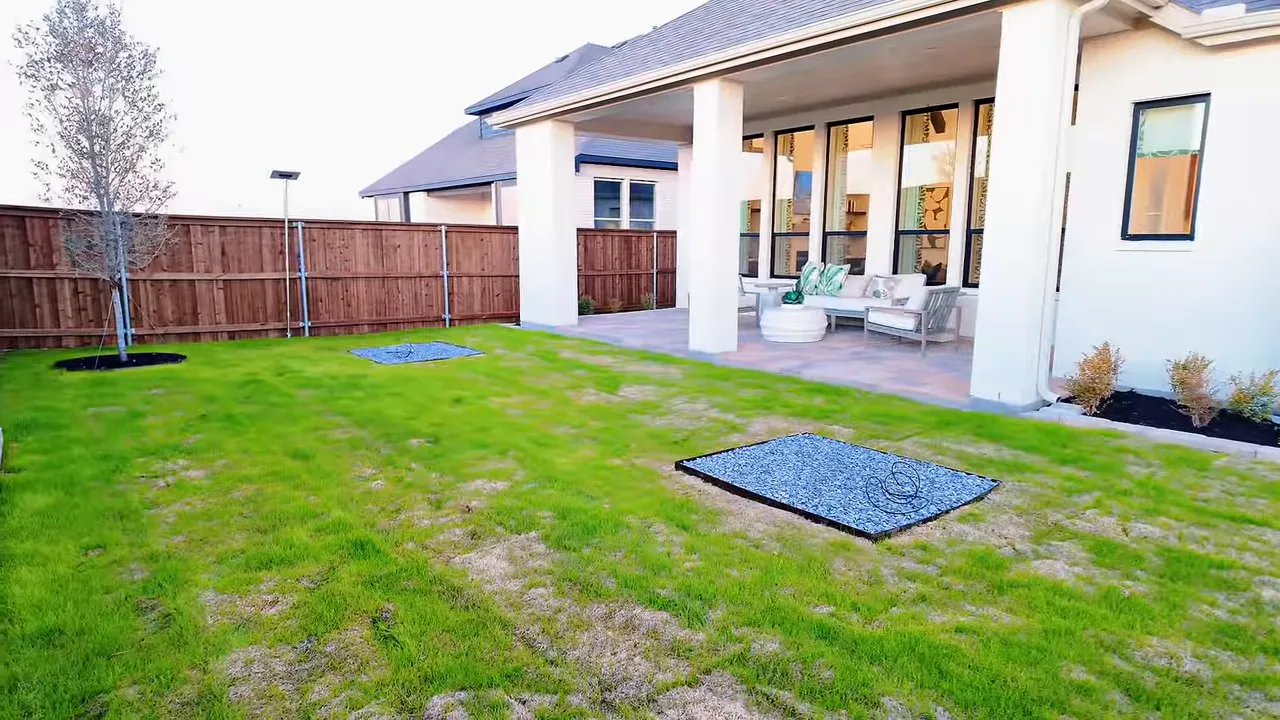
Outside, the covered patio is extended enough to create a real entertaining area. There is room to sit, grill, relax, and enjoy time with family. The model sits on a 60 foot lot, which refers to the lot width, not necessarily its depth. The backyard shown has usable lawn space and a covered outdoor seating area.
Meraki Home Pricing, Financing And Building
For this particular floor plan, pricing was discussed in the $500,000s, with starting pricing around $530,000 depending on options. For qualified buyers, a 4.9% interest rate scenario was discussed, compared with a standard market rate around 7%. With minimum down, the estimated mortgage payment in that example landed around $3,800 to $3,900 per month.
Those numbers are not one size fits all. Your payment depends on creditworthiness, down payment, loan type, taxes, insurance, and final home price. Still, a lower rate can meaningfully lower the monthly payment, and that is why it pays to compare builder financing incentives carefully.
Early phase opportunities can be especially attractive when exploring new construction homes in Meraki, Forney TX. Builders may have incentives, design credits, and closing cost offers available as they launch a community. Negotiating the full package matters, not just the sales price.
If you need time before moving to Forney TX, building from the ground up may make sense. The process starts with approval and a low deposit, then the build process can take roughly 120 to 160 days. Inventory homes can be a better fit when the move timeline is more immediate.
The bottom line is this: new construction homes in Meraki, Forney TX offer a compelling mix of one story living, modern finishes, flexible rooms, planned community amenities, and access to the broader Dallas area. The Birchwood is especially worth a look if you want space, privacy, and a floor plan that actually functions for everyday life.
FAQs About New Construction Homes In Forney TX
How large is the Highland Homes Birchwood floor plan?
The Birchwood is approximately 2,800 plus square feet, depending on the selected configuration and options.
How many bedrooms and bathrooms does the Birchwood offer?
The plan offers four bedrooms, three to four full bathrooms, and one half bathroom depending on configuration.
What amenities are planned for Meraki in Forney?
Meraki is planned around trails, parks, scenic overlooks, greens, public gathering spaces, two lakes totaling about 70 acres, and a future resort style amenity center with pools and decks.
How long does it take to build a home in Meraki?
A ground up build was estimated to take roughly 120 to 160 days. Actual timing can vary based on the home, selections, construction conditions, and builder schedule.
If you’re considering a new construction home in Meraki, Forney TX, I can help you compare floor plans, pricing, builder incentives, and available options to find the right fit for your move. Call or text 214-418-9623 or book a FREE consultation here to get started.
READ MORE: New Construction in McKinney, TX: Is It Right for You?