
If you are researching new construction homes in Lavon Texas, the floor plan matters just as much as the community, price, and incentives. We are looking at two Perry Homes layouts that bring that elevated, modern feel: the 2049 plan and the larger 2513 plan.
Both homes offer open living, spacious kitchens, covered patios, and the kind of designer selections that do not feel like basic builder grade. But they serve different households. One is a strong value-focused four-bedroom layout. The other gives us more flexibility, higher ceilings, a dedicated flex room, and a seriously impressive primary suite setup.
Why Perry Homes Stands Out
When comparing new construction homes in Lavon Texas, it is important to look beyond the square footage number. We want to know how a home feels when we walk in, whether the layout makes sense for daily life, and what finishes are actually included.
Perry Homes is a major builder across the Dallas Fort Worth area and throughout Texas. Many of its homes are located in master-planned communities, where the package can include trails, walking paths, pools, amenity centers, playgrounds, dog parks, green space, and sometimes courts or sports fields. That is why we always say we are not just selecting a house. We are selecting a lifestyle and a community around it.
These homes also lean into upgraded details: built-in appliances, gas cooktops, ventilation hoods, quartz surfaces, wood-look tile, generous windows, and thoughtful storage. Those features can make a home feel much more elevated than a standard entry-level new-build option.
The Perry Homes 2049 Floor Plan
The 2049 floor plan is approximately 2,049 square feet and includes four bedrooms and three bathrooms. It is a fantastic option for buyers who want a single-story layout with room for family, guests, or a home office without immediately stepping into a kitchen or living room when entering the house.
That transitional entry space is a small detail, but it makes a difference. The layout feels intentional from the moment we come in.
A Guest Suite at the Front
The first bedroom is an en suite, making it especially useful for visiting relatives, in-laws, older children, or anyone who appreciates their own private bathroom. The staged version shows how designer choices can transform the room, with an accent wall, decorative lighting, a walk-in shower, tile finishes, and brass-toned hardware.
For many buyers looking at new construction homes in Lavon Texas, having a true guest suite is a major win. It gives the home more flexibility than a typical secondary bedroom and hallway bathroom setup.
A Kitchen Built for Real Life
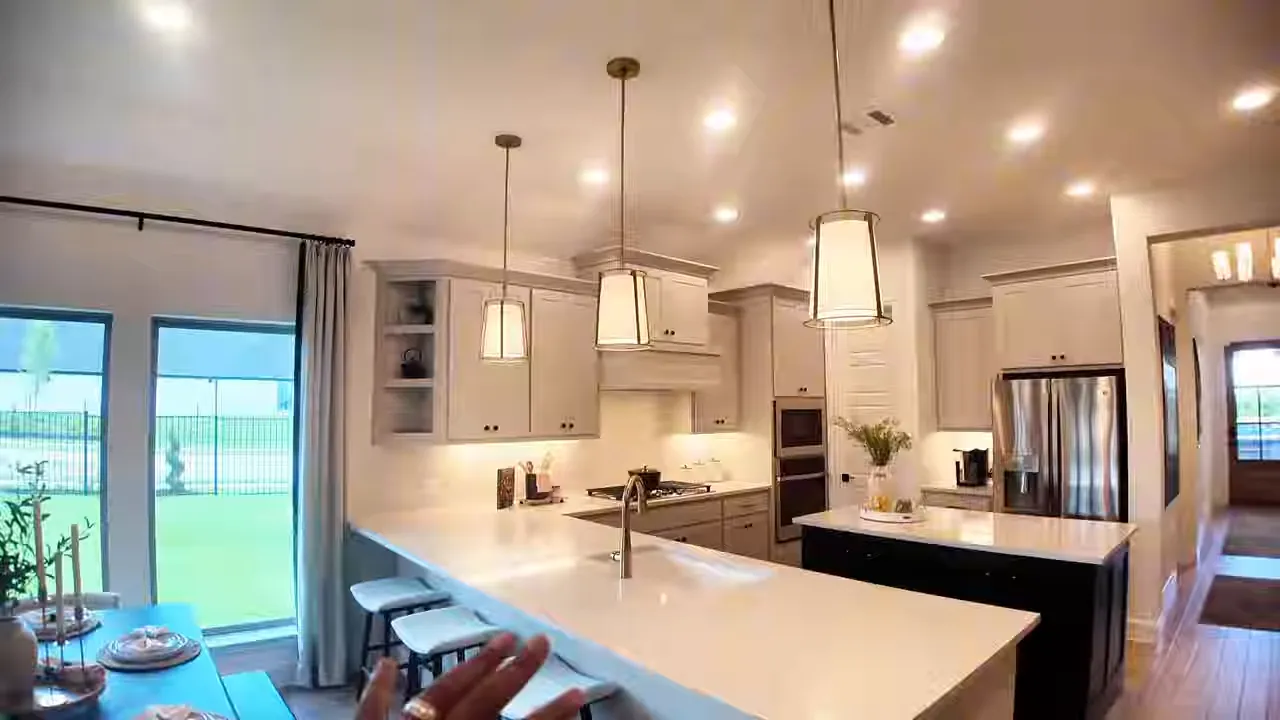
The kitchen is where the 2049 really shines. We have a large island with room for about four bar stools, pendant lighting, built-in appliances, a five-burner gas cooktop, a substantial pantry, and plenty of counter space. It is made for cooking, gathering, and hosting without feeling closed off from everybody else.
The open-concept kitchen flows directly into the dining and living areas. If we are preparing dinner while friends or family are over, we are still part of the conversation. That is the type of layout that continues to matter long after closing day.
Secondary Bedrooms and Shared Bath
Two additional bedrooms sit toward the front portion of the home and share a full bathroom with a tub. The rooms are standard secondary-bedroom size, but the layout makes efficient use of the square footage. Each includes closet space, and the shared full bath adds practical convenience for a family setup.
For buyers searching new construction homes in Lavon Texas, this is a reminder to look at bedroom placement, not simply bedroom count. The 2049 creates separation between guest space, secondary bedrooms, shared living space, and the primary suite.
Living Room, Dining Area, and Natural Light
The dining and living spaces flow seamlessly from the kitchen. Large windows bring in a ton of natural light, and the wood-look tile carries through the main living areas. That flooring is a major practical upgrade because it gives us the appearance of wood with the easier maintenance of tile.
We can picture holidays here, family gatherings here, and relaxed evenings here. The room is open enough to decorate in different ways, and a statement light fixture over the living area could add even more personality if the furniture plan leaves enough breathing room.
Primary Suite and Covered Patio
The primary bedroom has a true retreat feel, with three large windows, an accent wall, and a statement chandelier in the staged home. The primary bath includes dual sinks, a freestanding tub, a walk-in shower, an enclosed toilet room, and a closet with shoe shelving.
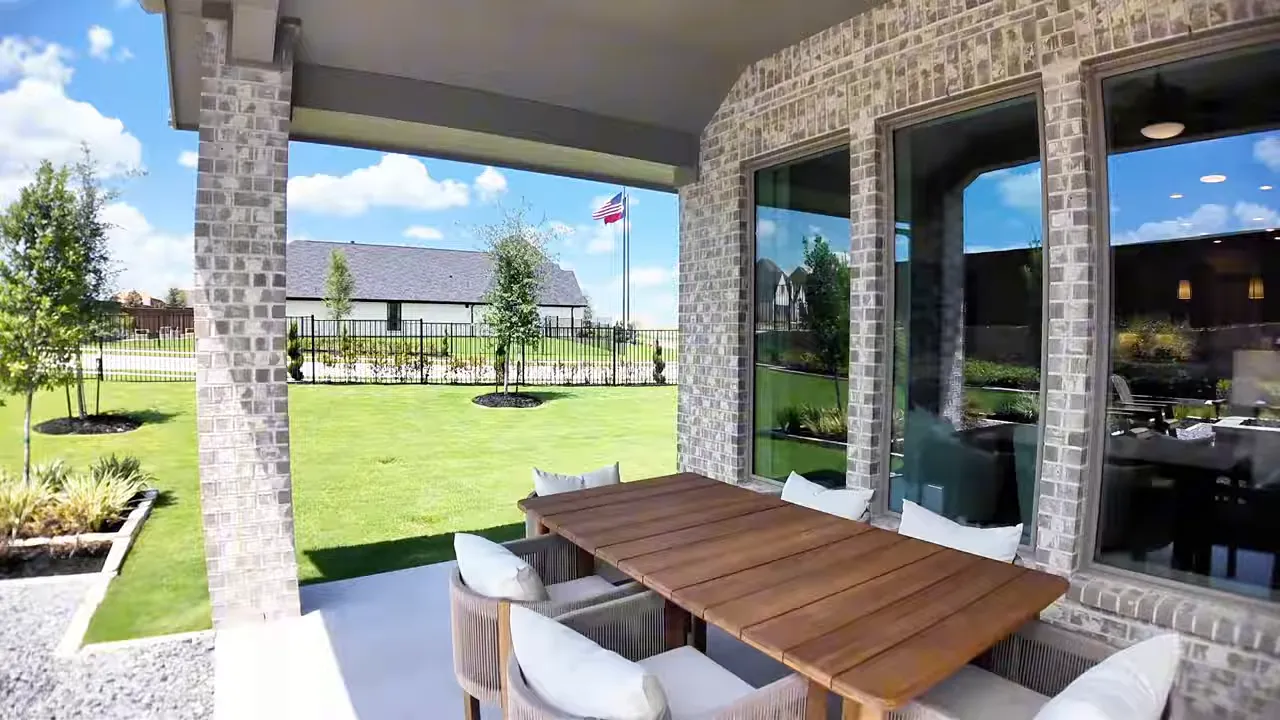
Outside, the 2049 includes a covered patio. The model shows extra hardscaping and landscaped details that do not come standard, so we always need to separate the actual included features from the inspiration. The covered patio itself is included and gives us a good base for outdoor entertaining.
Model Home Versus Move In Ready: Know the Difference
A furnished model gives us ideas, but an unfurnished move-in-ready home gives us the real picture. This distinction matters when evaluating new construction homes in Lavon Texas or any new build in the Dallas area.
The move-in-ready 2049 shows the bones of the home without designer furniture, wall treatments, and upgraded landscaping doing the heavy lifting. It includes cordless blinds, a spacious laundry room with upper shelving, a mud bench by the garage entry, white cabinets, built-in appliances, a gas cooktop, a pantry, and wood-look tile through the main areas.
One honest note on the two-car garage: it is technically a two-car garage, but two midsize vehicles plus storage or indoor trash cans may make it feel tight. We always encourage buyers to think through real life, including vehicle size, bikes, storage shelves, and how they use the garage day to day.
Buying Strategy for New Construction
There is no shortage of inventory in developing communities, and that can create opportunity. For new construction homes in Lavon Texas, we should not assume the sticker price is the final price. Builders work in phases, and timing can matter.
- Early phases can offer lower pricing. Homes are often priced more competitively when a brand-new community begins.
- Closeout phases can also create leverage. Builders may be motivated to sell their remaining homes and officially move out of a community.
- Inventory homes can be valuable. They may already include selections, blinds, and faster move-in timelines.
- Do not let cabinet color stop a strong deal. If the layout, location, and incentives are right, cabinet color can be changed later.
- Ask about appliances and closing-cost help. Refrigerators, washers, dryers, blinds, and closing costs add up quickly.
The examples shown here referenced a low $5,000 deposit after approval for contracting and discussed incentives that could be substantial at the time. Incentives, pricing, mortgage payments, availability, and deposits can change, so we need to verify every number directly before making decisions.
HOA communities also come with rules. For example, exterior paint changes may not be permitted. However, the tradeoff can be access to amenities such as pools, trails, green spaces, playgrounds, and other community features.
The Perry Homes 2513 Floor Plan
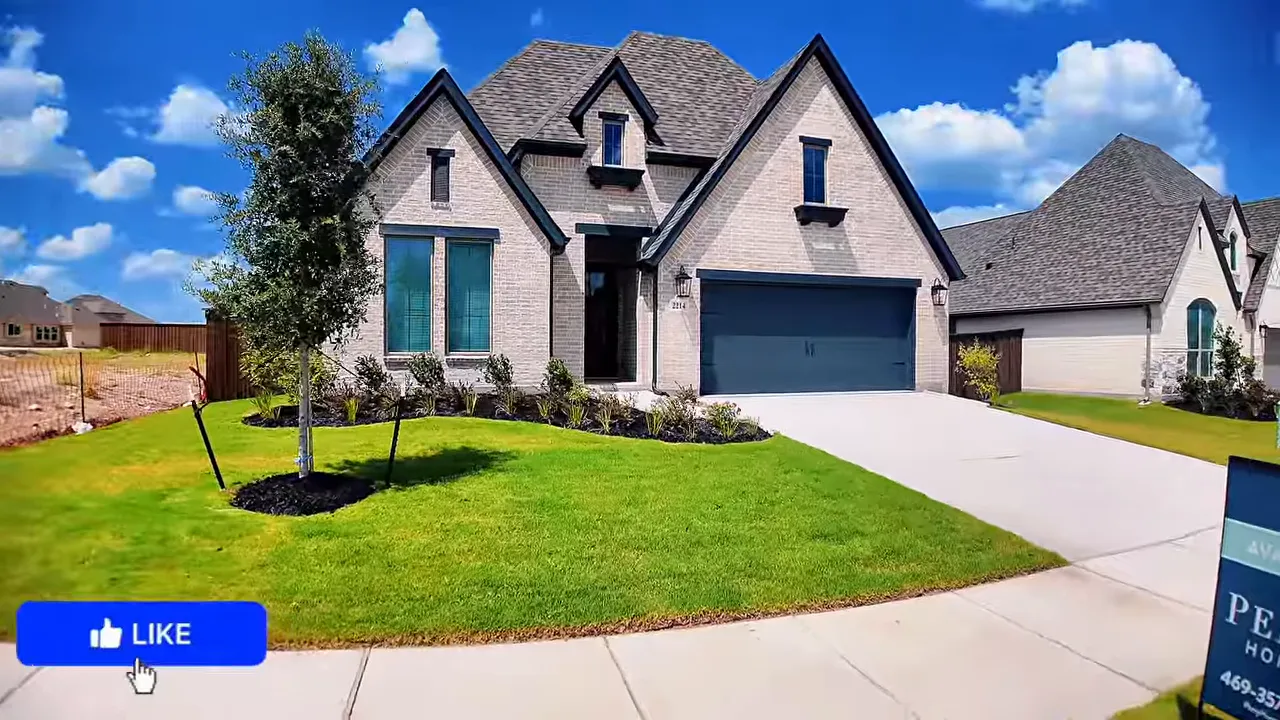
The 2513 is just over 2,500 square feet and feels noticeably larger than the 2049. If 2,000 square feet feels a little tight for our household, this is where the conversation gets interesting. The plan features 12-foot ceilings, a wide transitional hallway with tray ceilings, four bedrooms, three bathrooms, and a flexible room near the front of the home.
The Flex Room Can Be a Media Room or Office
On paper, the front flex room is a media room with French doors. In real life, it can easily become an oversized office, especially for a household with two people working from home. The glass French doors are an elevated touch, and the room gives us options that the 2049 simply does not offer.
That flexibility is huge for people comparing new construction homes in Lavon Texas. A room that works today as an office can later become a playroom, media room, study zone, gym, or hobby room.
En Suite Privacy and a Connected Laundry Design
The 2513 includes an en suite bedroom that gives guests or in-laws privacy and convenience. It also features one of our favorite design details in the entire home: the laundry room connects to the primary closet, which connects to the primary bathroom and bedroom.
That means we do not have to carry laundry across the house just to put clothes away. Other occupants can still access the laundry room, but the primary-suite connection is incredibly convenient.
A Kitchen That Brings the Wow Factor
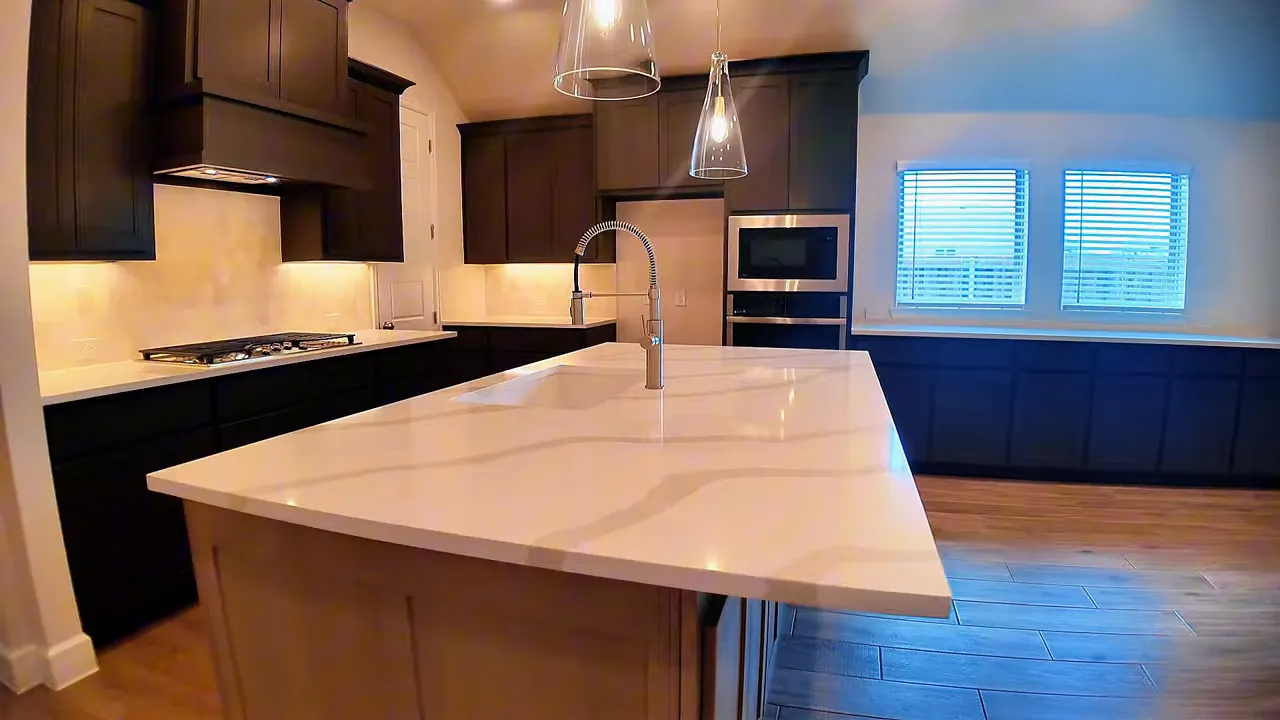
The 2513 kitchen is a showstopper. We have two-tone cabinetry, veined countertops, a large island, pot and pan drawers, a statement ventilation hood, backsplash detail, under-cabinet lighting, abundant counter space, and a coffee-bar area. There is even an outlet placed for convenience where we need it.
This is the kind of kitchen that makes buyers fall in love with new construction homes in Lavon Texas. It looks upscale, but it is also set up to be functional for coffee, meal prep, entertaining, and family life.
The living area is open to the kitchen and includes a wood mantel with a gas fireplace. With the flip of a switch, the fireplace is ready for those cooler Texas days, even if it is too hot to think about using it in summer.
Primary Suite With True Dual Closets
The primary suite includes an oversized tub, walk-in shower, shoe shelving, linen storage, and separate closets on both sides. These are truly dual closets, not one closet with a divider. Both connect back to the laundry room, making the whole primary suite feel thoughtful and highly functional.
Backyard and Covered Patio
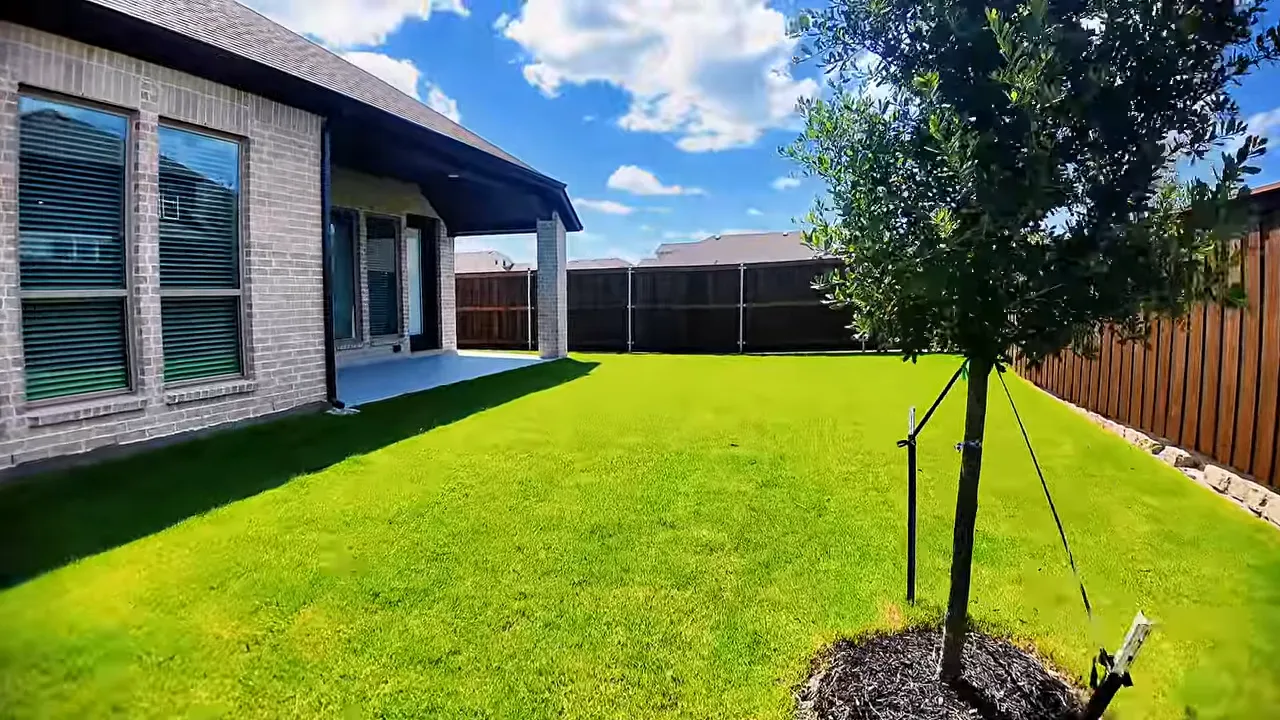
The 2513 includes a covered patio with a large slab and a gas hookup outside. The backyard is new, clean, and ready for us to make it our own. There is room to add furniture, a grill setup, landscaping, or whatever suits our lifestyle after closing.
2049 Versus 2513: Which Floor Plan Makes Sense?
Both plans deliver a lot. The right choice comes down to how we use space, how much flexibility we need, and where the numbers land after incentives and negotiations.
- Choose the 2049 if: we want a four-bedroom, three-bath single-story plan around 2,049 square feet, an en suite guest room, open living, a strong kitchen, and a more value-focused price point.
- Choose the 2513 if: we want more than 2,500 square feet, higher ceilings, a media room or office, a connected laundry and primary closet design, dual primary closets, and a more premium kitchen.
The 2049 was discussed in the $400,000 range, while the 2513 was discussed in the $500,000 range, before potential discounts and incentives. That price gap is real, but so is the jump in space and functionality. We should never become married to sticker price. Builder incentives, inventory status, timing, financing, and negotiation can all shift the final deal.
For anyone comparing new construction homes in Lavon Texas, our best advice is simple: identify the non-negotiables first. Is it the guest suite? The office? The kitchen? The garage? The laundry connection? The monthly payment? Once we know the pain point and the must-have features, we can narrow the field quickly.
FAQ: New Construction Homes in Lavon, TX
What is the main difference between the Perry Homes 2049 and 2513 floor plans?
The 2049 is approximately 2,049 square feet and focuses on an efficient four-bedroom, three-bath layout with open living and an en suite guest room. The 2513 is just over 2,500 square feet and adds 12-foot ceilings, a flexible media room or office, a larger kitchen, and a primary suite with dual closets connected to the laundry room.
Are move-in-ready homes different from the model home?
Yes. A model home is staged to show design potential and may include decorative upgrades, furniture, landscaping, hardscaping, and finishes that are not included in an inventory home. A move-in-ready home shows the actual layout, included selections, blinds, storage, backyard, and available condition more clearly.
When is the best time to buy new construction?
Early phases of a new community can have more competitive pricing, while closeout phases can also create strong opportunities because builders may be motivated to sell their remaining inventory. Availability and incentives change, so each community should be evaluated based on current inventory and builder offers.
What should we consider when comparing new construction homes in Lavon Texas?
We should compare the floor plan, location, community amenities, HOA rules, included finishes, lot size, garage usability, storage, current incentives, expected monthly payment, and the difference between model-home features and the actual inventory home. The best home is the one that fits both our daily life and our financial comfort level.
Can builder incentives help with appliances or closing costs?
Potentially, yes. Incentives may help with closing costs, interest-rate options, appliances, blinds, or price reductions, depending on the builder and the specific home. These offers are not permanent, so we should confirm the available incentives before submitting an offer.
Read More: Affordable Luxury New Construction in Dallas TX: New Home Under $400K