
Table of Contents
- Introduction to New Construction Homes in Forney TX
- Devonshire Home Tour in Forney TX
- Primary Suite Highlights in New Construction Homes in Forney TX
- Upstairs Layout & Flex Spaces in New Construction Homes in Forney TX
- FAQs About New Construction Homes in Forney TX
Introduction to New Construction Homes in Forney TX
If you have been looking at new construction homes in Forney TX and waiting for the right deal, this is the kind of opportunity worth paying attention to. The market is buyer focused right now, there is inventory sitting, and that creates room to negotiate on both new builds and resale homes.
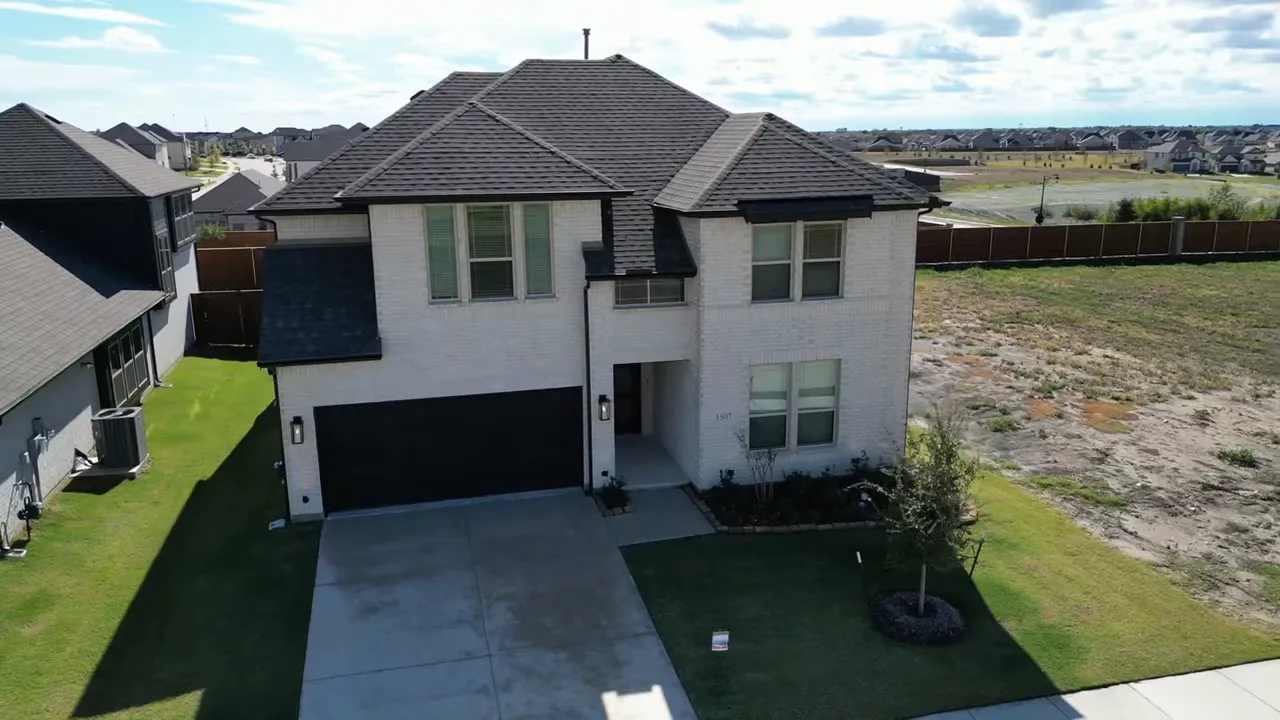
This Bloomfield Violet IV plan in the Devonshire Community makes a strong case for affordable luxury. It was originally priced in the $500,000s and has moved into the $400,000s. That is a major shift for a move in ready, two story home loaded with premium touches.
On top of the price reduction, the builder may offer roughly $10,000 to $20,000 in incentives and closing cost assistance. That money can be used toward closing costs or toward a rate buydown. For many buyers considering new construction homes in Forney TX, a lower monthly payment over time can make more sense than simply taking the largest upfront credit.
Every financial situation is different, so it is important to compare the available options carefully. The big picture is simple though: this home delivers the look, layout, and flexibility people expect from a higher priced property without carrying that same luxury price tag.
Devonshire Home Tour in Forney TX
The exterior starts with an all brick look, a covered entry, and a two car garage. The home has a clean, modern profile that stands out while still fitting naturally into the Devonshire Community.
Once inside, wood look tile runs through the first floor, giving the home a durable and polished foundation. The entry also introduces some of the upgraded fixtures and finishes that continue throughout the house.
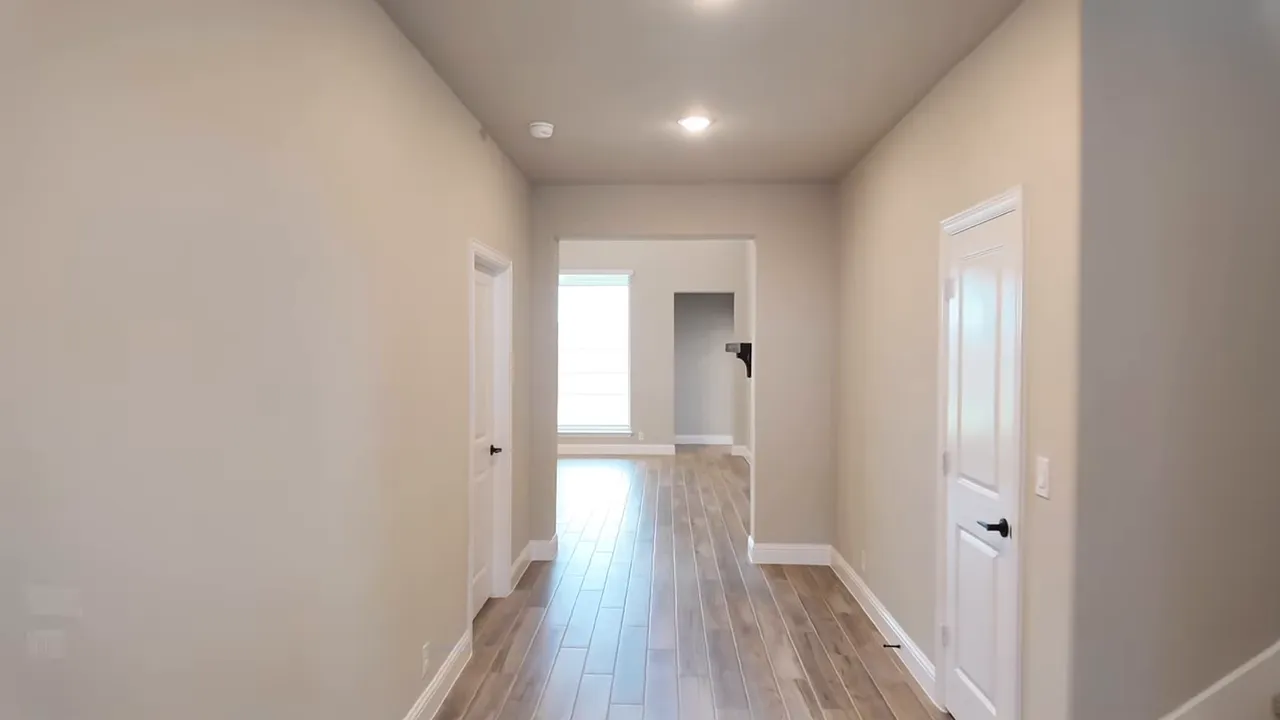
To the right is a private study with double glass doors. For remote work, hybrid schedules, a homework room, or even a quiet flex space, this placement is smart. It sits at the front of the home, separated from the main living space and the primary suite.
The study also has cordless blinds, which are a simple but useful upgrade. No hanging cords, no fuss. Lift them up or bring them down as needed.
Near the entry, there is a half bathroom, a useful storage area beneath the stairs, and a dedicated drop zone coming in from the garage. The under stair storage is much more substantial than a typical little closet. It can handle seasonal boxes, a Christmas tree, pet supplies, or whatever else needs to stay out of sight.
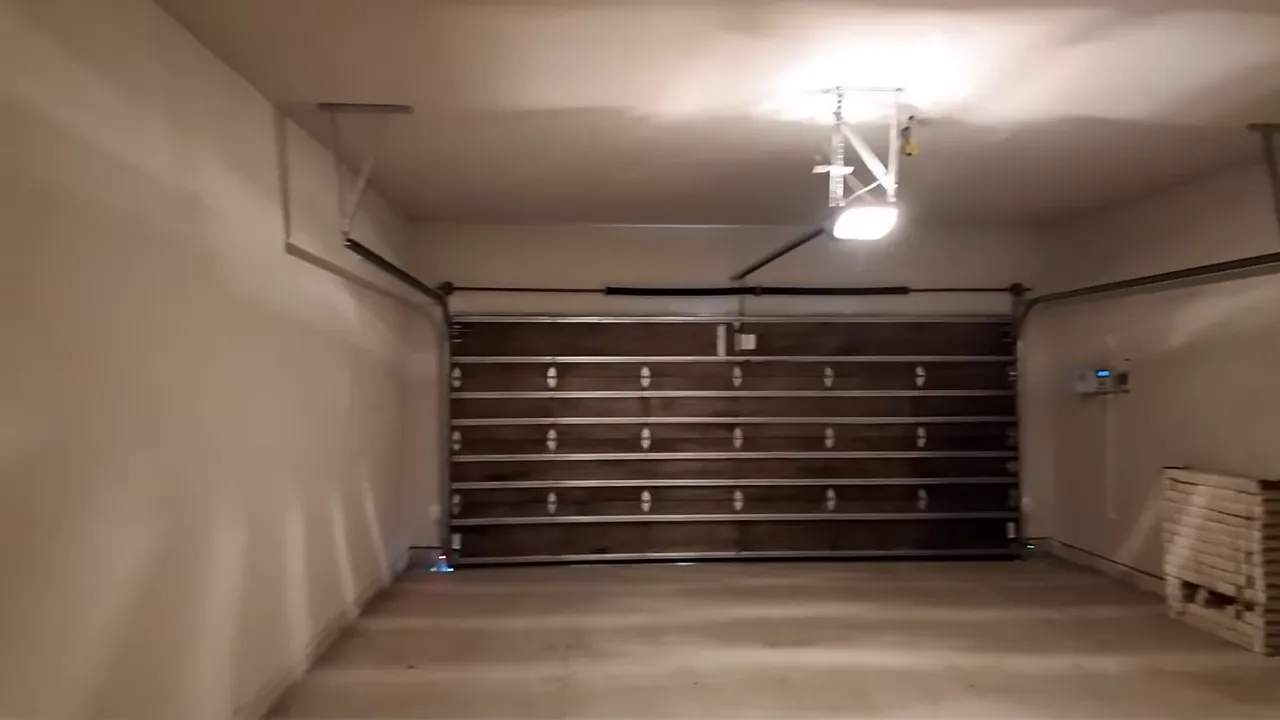
The garage entry includes a coat rack and a laundry area, creating a practical transition between the garage and the rest of the home. The oversized two car garage adds even more day to day utility.
The Main Living Area
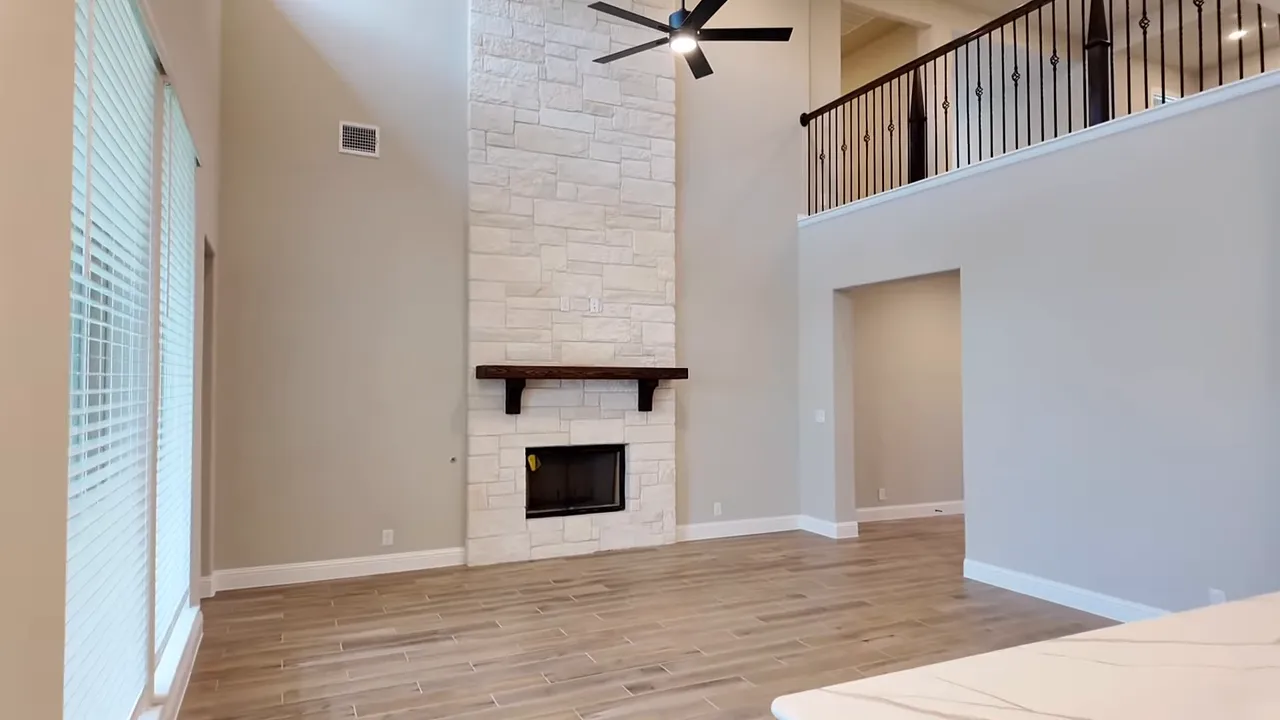
The reval wow factor arrives when the hallway opens into the main family room. You get high vaulted ceilings, plenty of natural light, and a floor to ceiling stone fireplace. It feels open, elevated, and far more expensive than the current price point suggests.
The fireplace is a true focal point, running all the way up the wall and bringing texture into the space. The open railing upstairs lets the second floor overlook the family room, making the home feel even bigger.
The gourmet kitchen is right alongside the living area, so it works beautifully for everyday life and entertaining. It includes:
- Large center island with seating for two or three stools
- Built in appliances
- Gas cooktop
- Upgraded ventilation hood
- Contemporary cabinetry and countertops
- Walk in pantry
- Separate dining area with backyard access
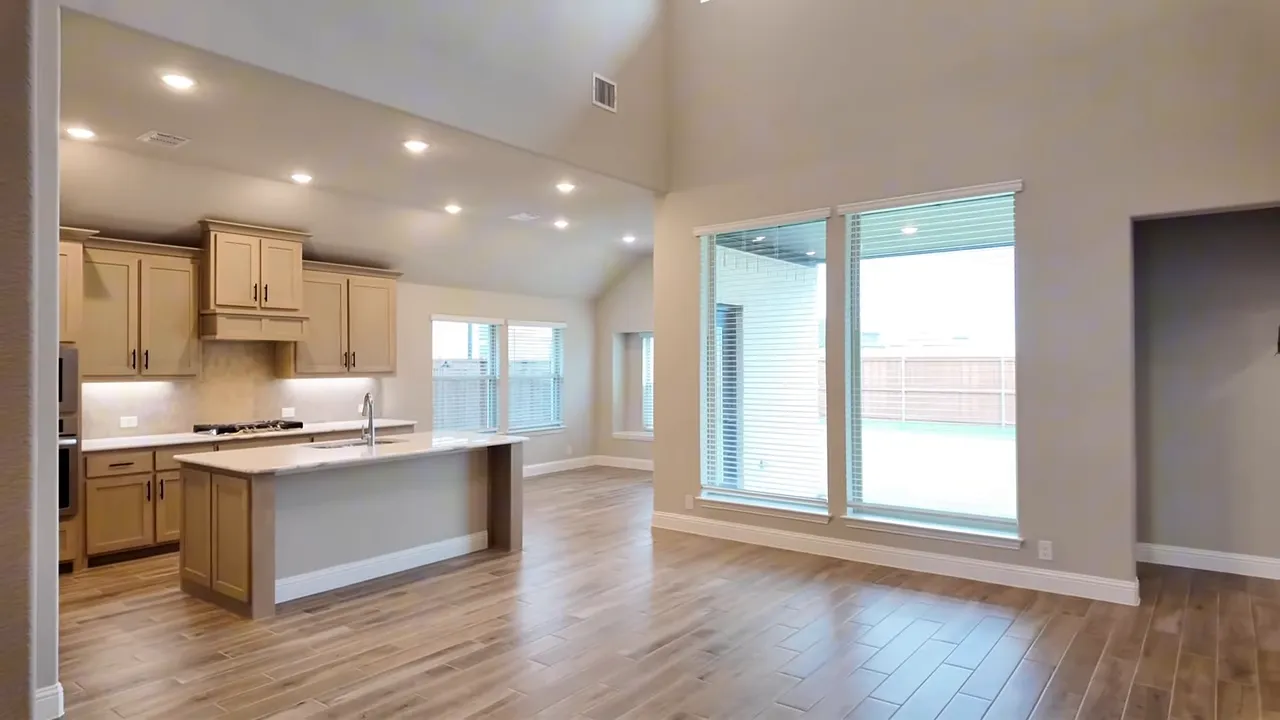
The island is large enough to be genuinely useful without overwhelming the room. This is the kind of kitchen that works whether you are grabbing a quick breakfast, hosting family, or putting together a full meal.
The walk in pantry is another win. Anyone who enjoys cooking knows pantry storage matters, and this one gives you enough shelving to keep the kitchen organized.
For buyers comparing new construction homes in Forney TX, this first floor layout is a reminder to look beyond bedroom counts. Storage, work space, kitchen functionality, and traffic flow all matter once you are actually living in the home.
Primary Suite Highlights in New Construction Homes in Forney TX
The primary suite sits downstairs, away from the upstairs bedrooms, media room, and loft. That separation gives the owners a little more privacy and makes the floor plan especially appealing for multigenerational households, guests, or growing families.
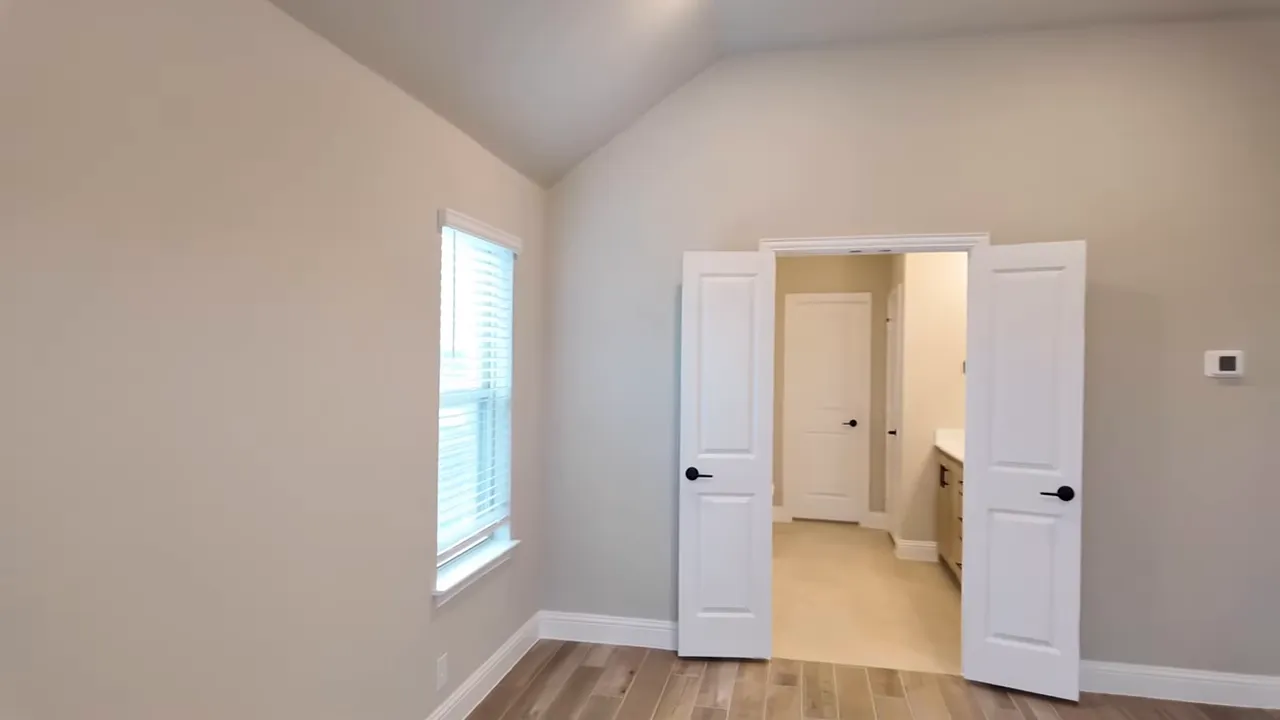
The bedroom itself is generously sized and has a vaulted ceiling, multiple windows, and wood look flooring that continues the upscale feel of the first floor.
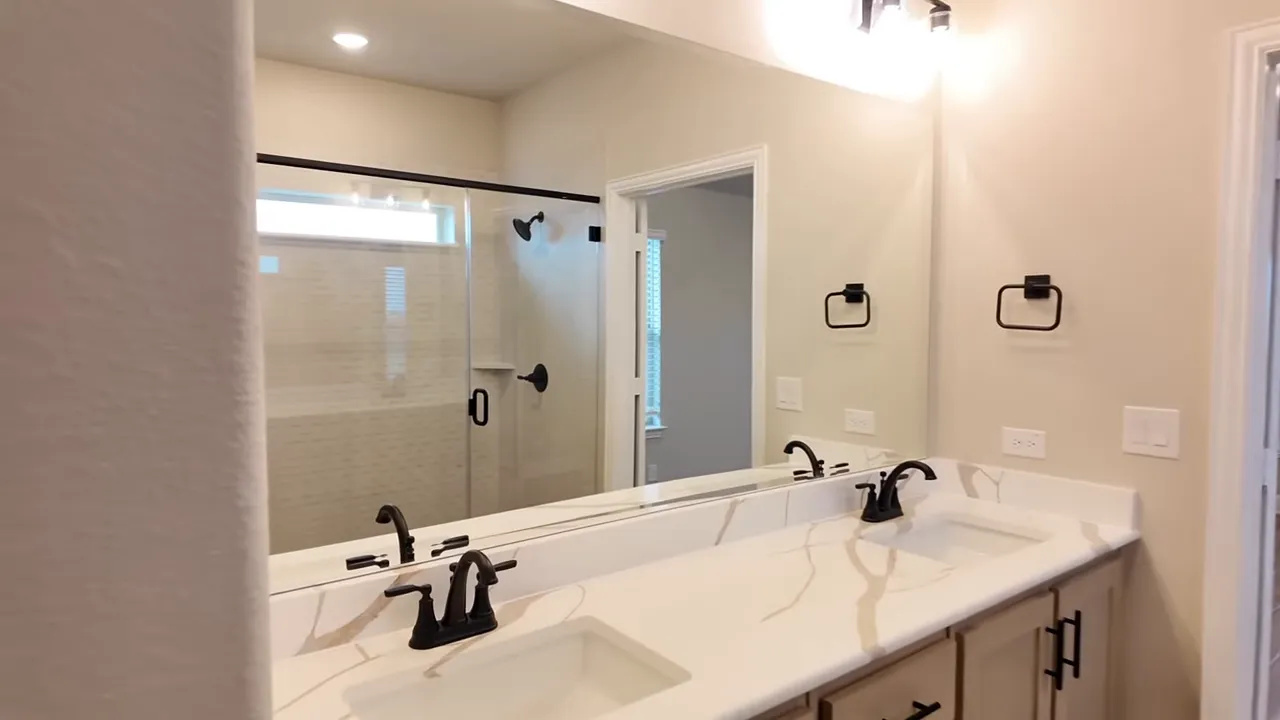
Now, the bathroom is where this suite really delivers. The extended walk in shower is huge, with glass panels, a bench, dark fixtures, and a high window for natural light. There is plenty of elbow room in there, to say the least.
The bathroom also features a double vanity, a separate enclosed toilet room for privacy, and a linen closet. The mix of functionality and upgraded finishes makes it feel like a real retreat rather than an afterthought.
The primary closet is a proper walk in closet with wraparound hanging space. It is another example of the home delivering practical value along with its visual appeal.
Backyard And Lot Considerations
Outside, a covered patio offers welcome shade during that excruciating Texas heat. The backyard is a decent size, and this particular lot does not have neighbors directly behind it.
That is a detail worth discussing whenever you are shopping for new construction homes in Forney TX. Lot selection matters. Some buyers want maximum backyard space, some want a cul de sac, and some need enough room for pets, play equipment, or future outdoor projects. Others simply want privacy behind the home.
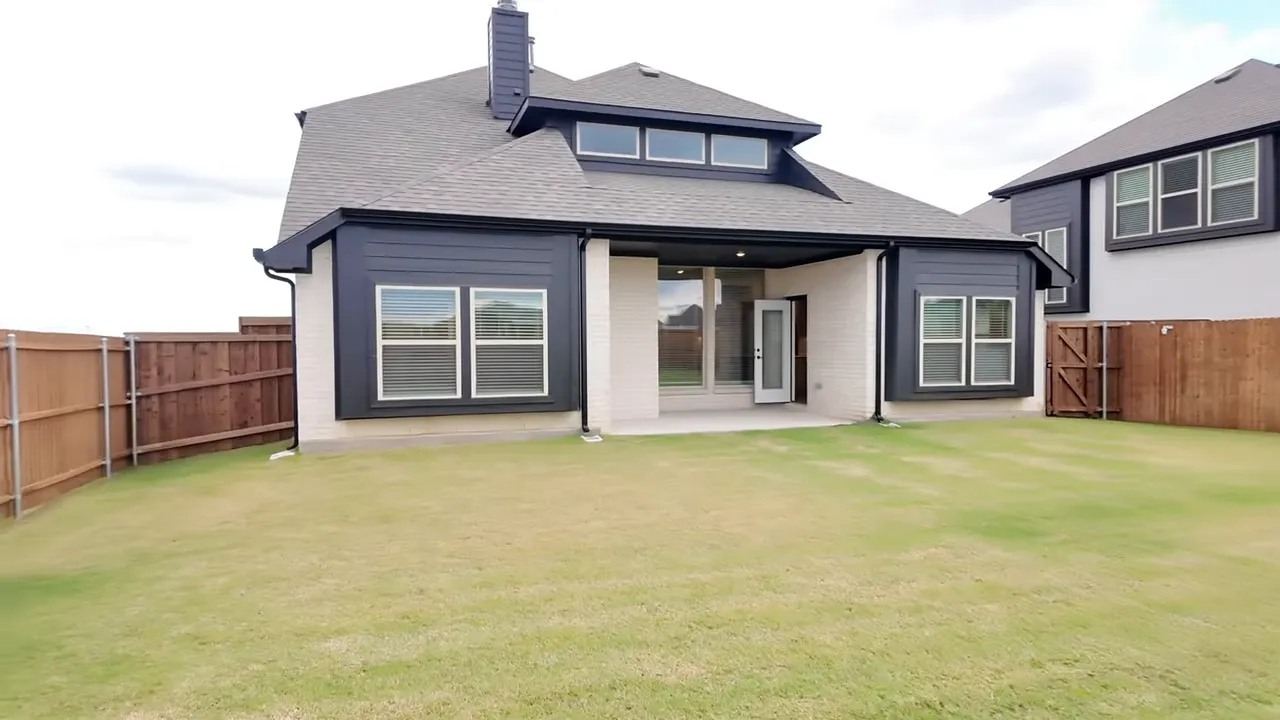
There is no one size fits all answer. The right lot comes down to how you plan to live.
Upstairs Layout & Flex Spaces in New Construction Homes in Forney TX
Upstairs, the flooring switches to carpet, which makes sense for the secondary living spaces and bedrooms. The loft overlooks the main family area below and can serve as a game room, secondary living room, or a spot for a pool table.
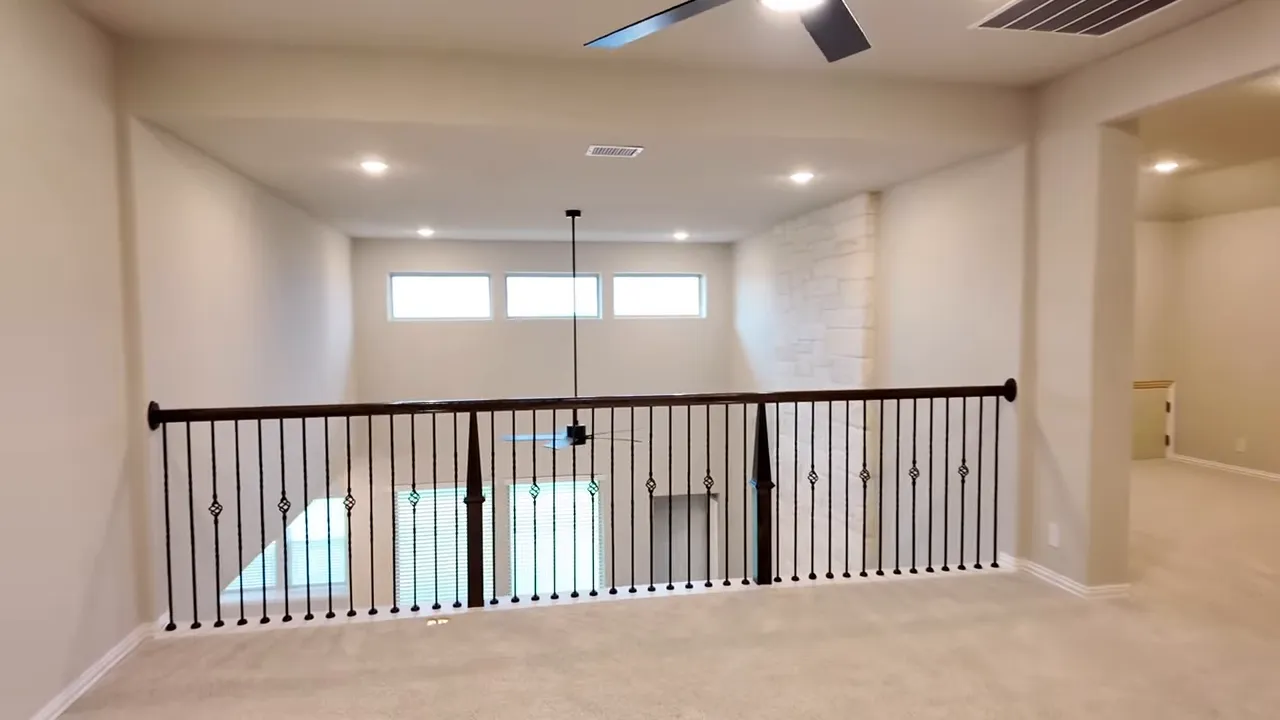
That kind of flex space is a big reason families keep coming back to new construction homes in Forney TX. It gives everyone room to spread out without putting every activity in the main living room.
There is also a dedicated media room with prewiring already in place. If privacy is the goal, it would be worth asking the builder about closing off the room before closing. If that is not practical, it can always be handled later.
The second floor includes three bedrooms, and the layout is especially convenient because two bedrooms have direct bathroom access. One upstairs bedroom has a private full bathroom with upgraded tile. Another connects directly to a full bath, effectively creating another ensuite style arrangement.
That setup works well for guests, older children, or anyone who values not having to cross a hallway to access a bathroom. The bedrooms are nicely sized, and every bedroom includes a ceiling fan.
All together, the plan offers a downstairs office and primary suite, then three upstairs bedrooms, a loft, and a media room. That is a lot of house and a lot of flexibility for buyers looking at new construction homes in Forney TX.
The Bloomfield build in the Devonshire Community checks the boxes that matter: premium design elements, functional storage, a private primary suite, flexible upstairs living space, and a backyard without direct rear neighbors. With the home now in the $400,000s and potential builder incentives available, it is absolutely worth putting on the shortlist.
BROWSE MORE NEW BUILD HOMES IN YOUR FAVORITE DALLAS SUBURBS
FAQs About New Construction Homes in Forney TX
What builder offers this home in the Devonshire Community?
This featured floor plan is built by Bloomfield Homes, a builder that serves communities across the Dallas Fort Worth area.
What makes this one of the more compelling new construction homes in Forney TX?
The home combines a price reduction into the $400,000s with luxury style features such as vaulted ceilings, a floor to ceiling stone fireplace, a gourmet gas kitchen, a private study, a large primary bath, a media room, and multiple upstairs bedrooms with direct bathroom access.
Are builder incentives available on this home?
Potential incentives range from approximately $10,000 to $20,000 and may be applied toward closing costs or an interest rate buydown, depending on the available builder program and financing structure.
How many bedrooms are upstairs?
There are three bedrooms upstairs, along with a loft or game room and a dedicated media room. The primary suite and private study are both downstairs.
Does this home have backyard privacy?
This particular lot includes a covered patio, a fenced backyard, and no neighbors directly behind the home.
If you’re interested in this move-in-ready Bloomfield Violet IV home in the Devonshire Community—and want to see what incentives or rate options you may qualify for—reach out to me today. Call or text 214-418-9623 or book a FREE consultation here and I’ll help you compare the numbers (price, seller credits, and closing costs) so you can make the best decision for your budget.
READ MORE: New Construction Homes in Forney TX: GFO Homes at Polo Ridge